RE/MAX State Line + Elite
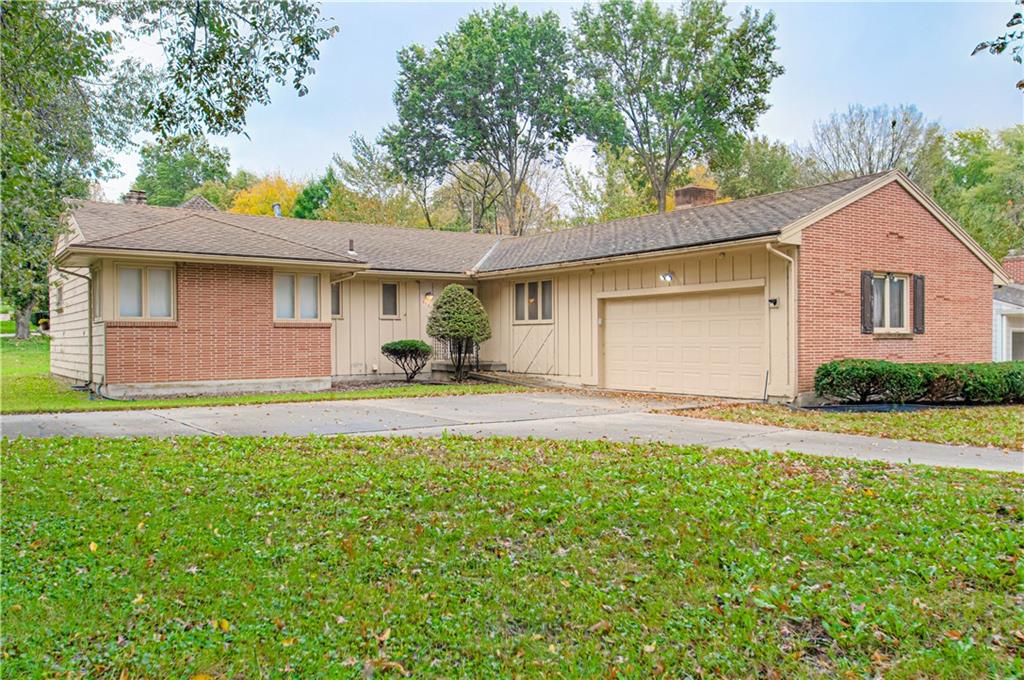
Single-story brick-and-siding home with an attached garage and broad front lawn.
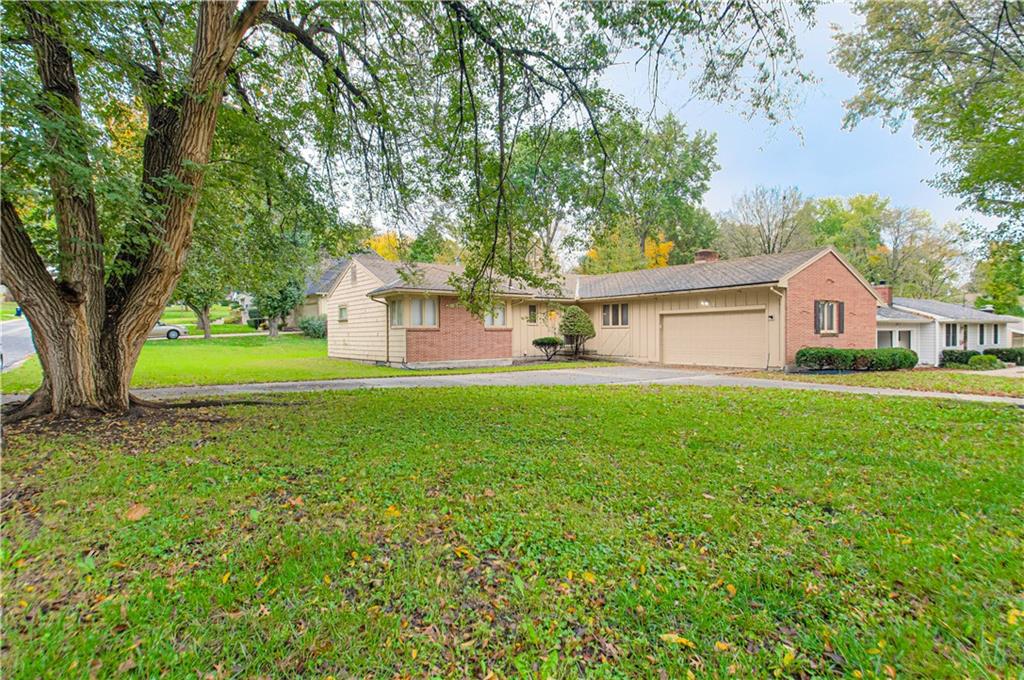
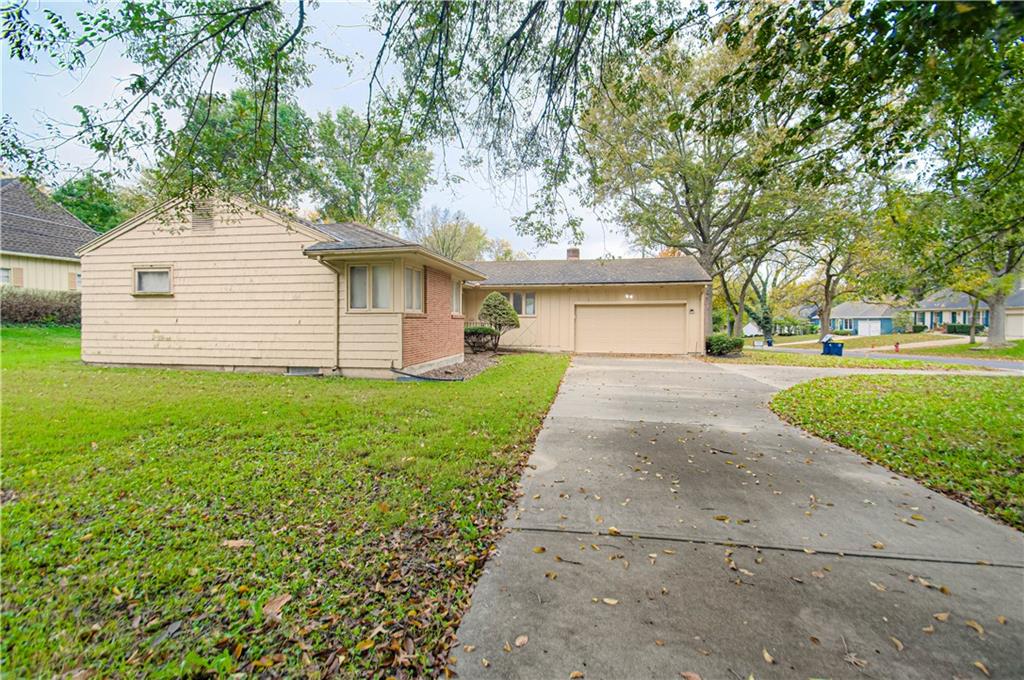
Single-story ranch house with brick accents and an attached garage, set behind a broad lawn and mature trees.
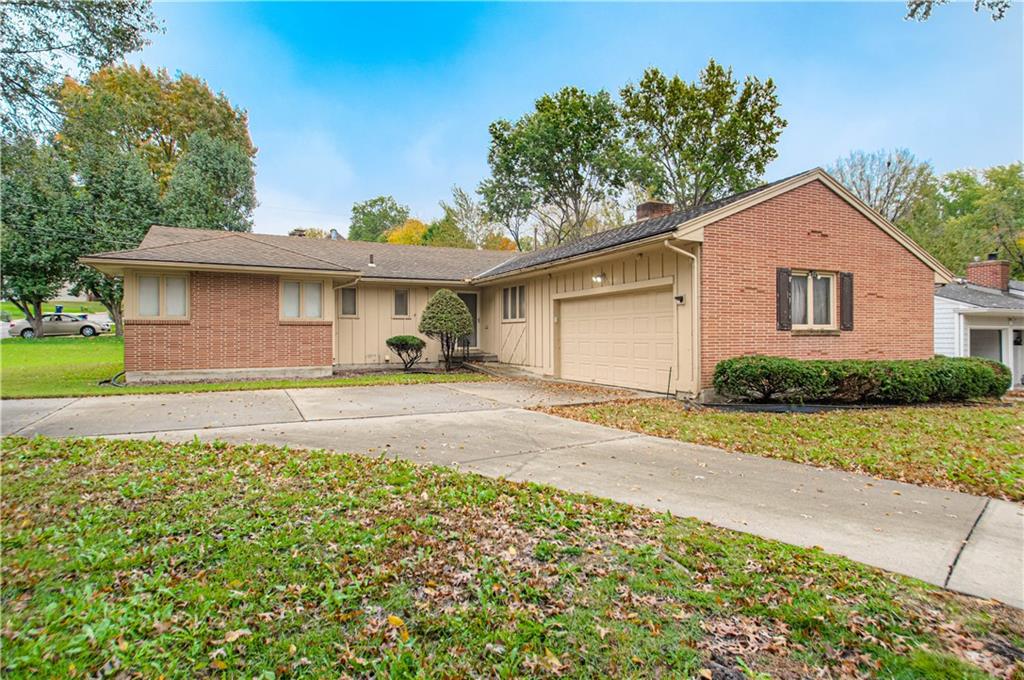
Single-story brick-and-siding home with an attached garage and wide driveway.
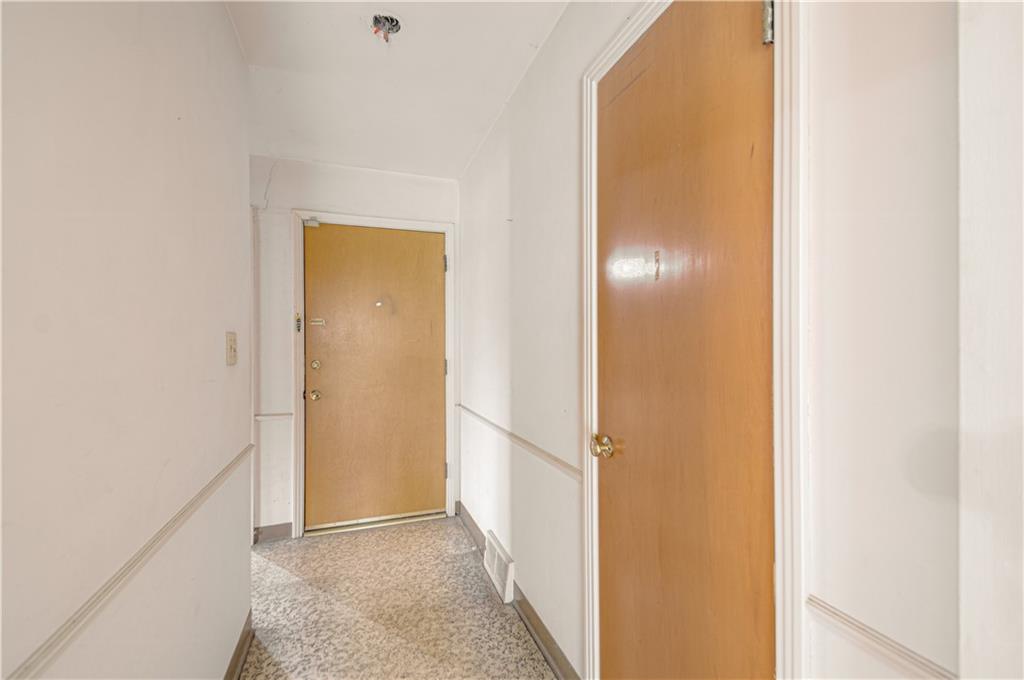
Entry hallway with two wood doors and patterned carpet.
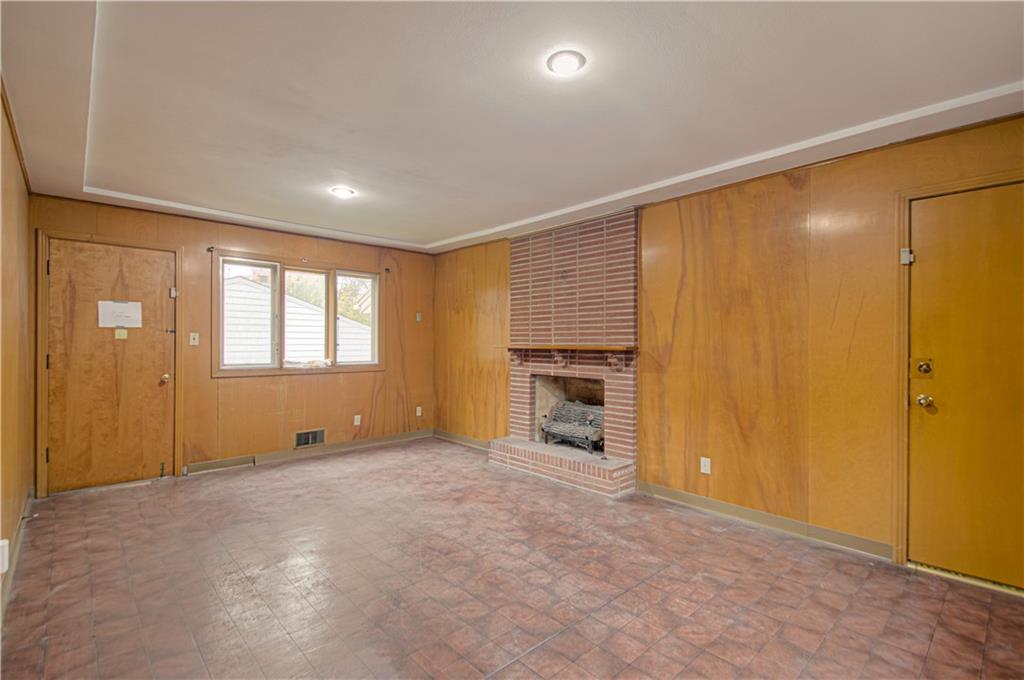
Vacant living room with wood-paneled walls, a brick fireplace, and patterned tile flooring.
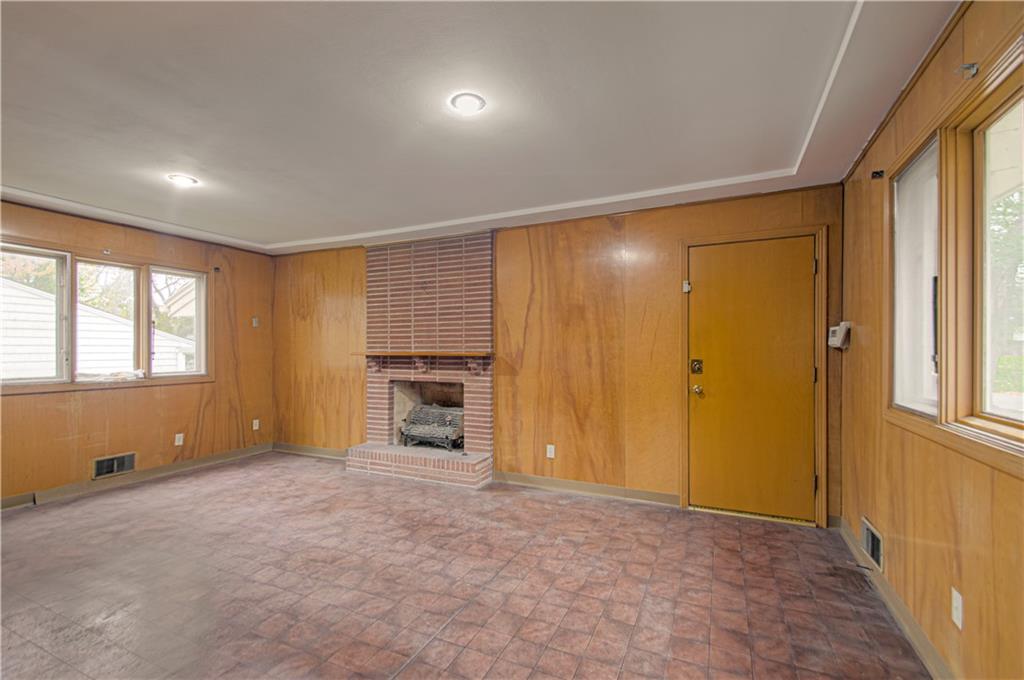
Living room with wood-paneled walls, brick fireplace, and large windows.
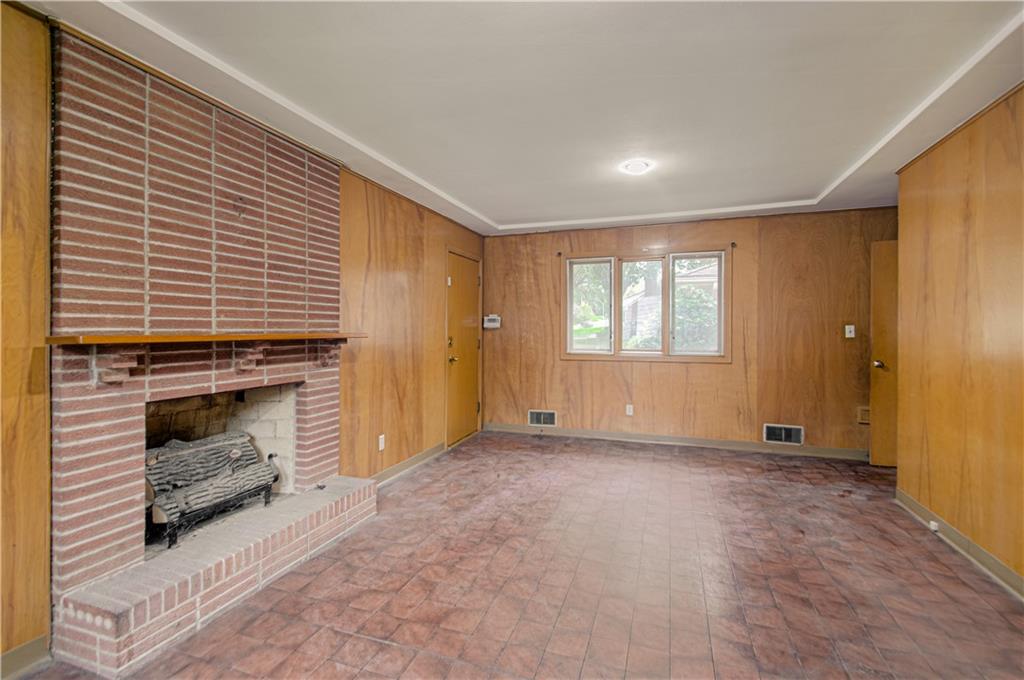
Living room with a brick fireplace, wood-paneled walls, and reddish tile flooring.
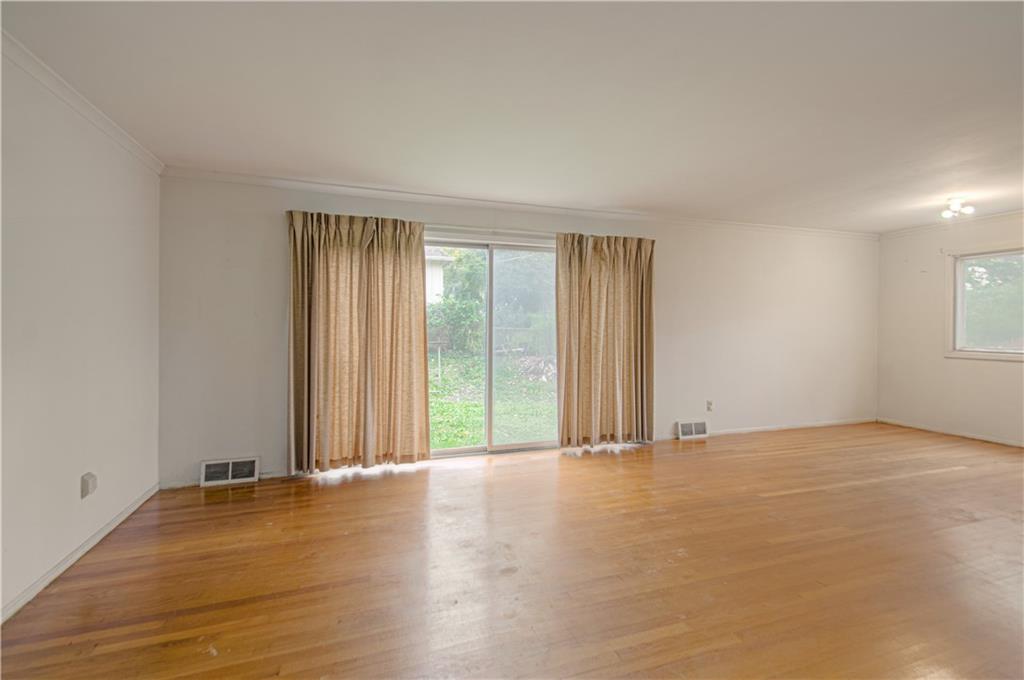
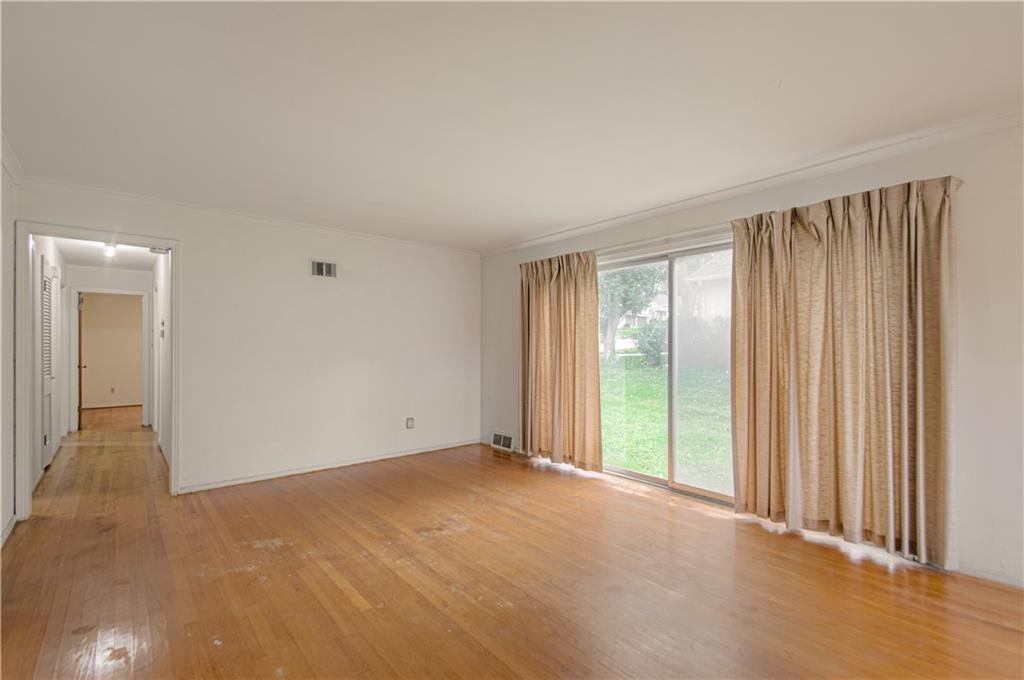
Empty living room with hardwood floors, curtained sliding glass doors, and a side window.
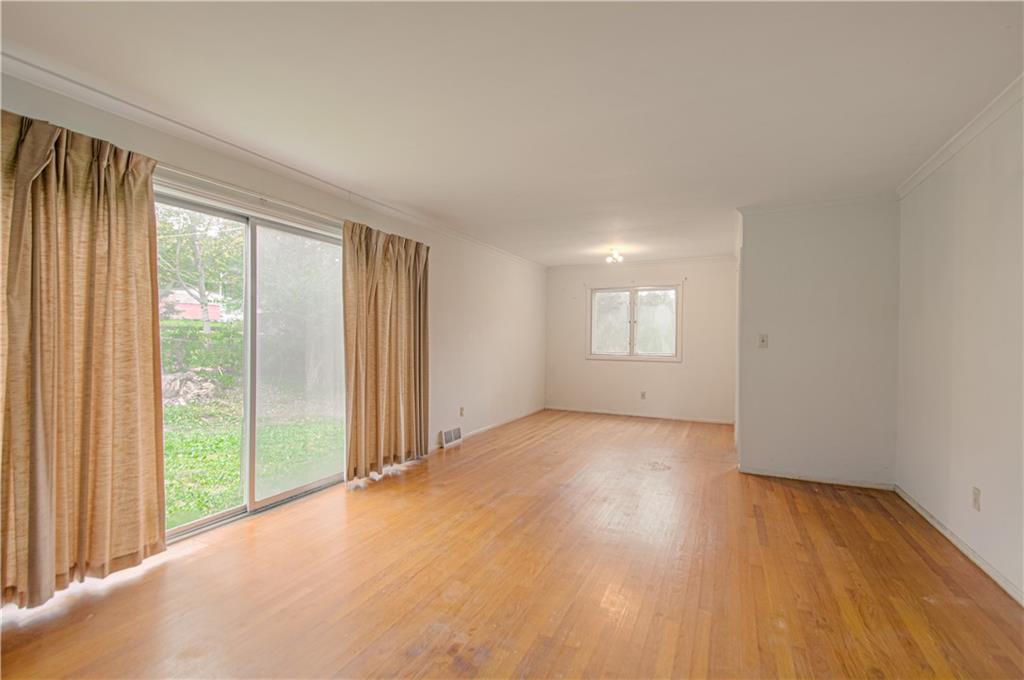
Empty living room with hardwood floors, tan curtains, and a sliding glass door.
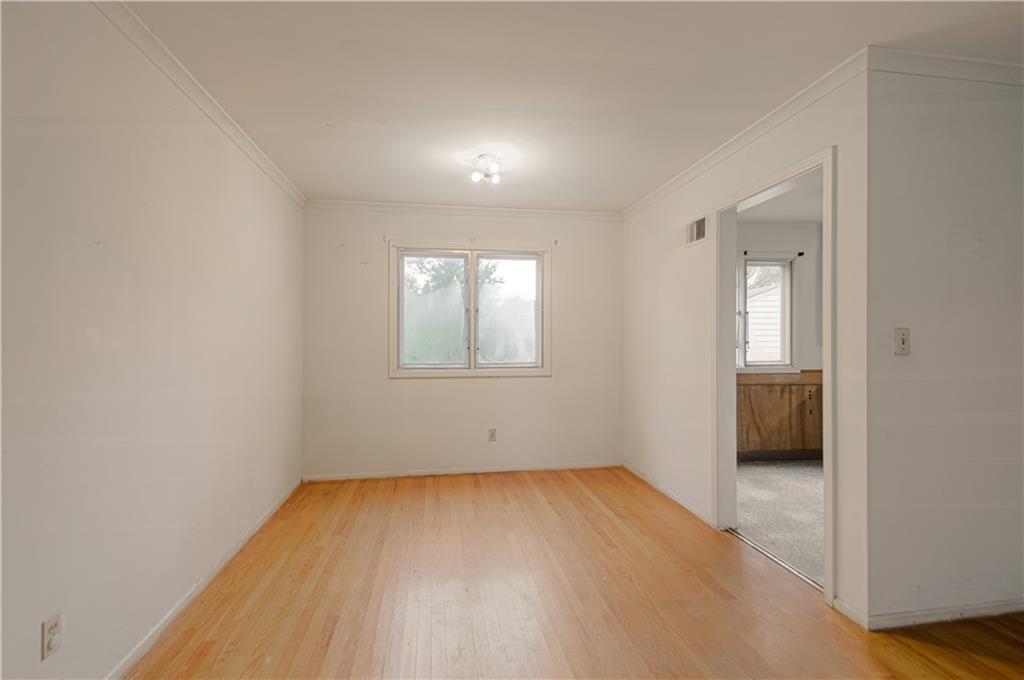
Vacant room with light wood floors, a double window, and a doorway to the kitchen.
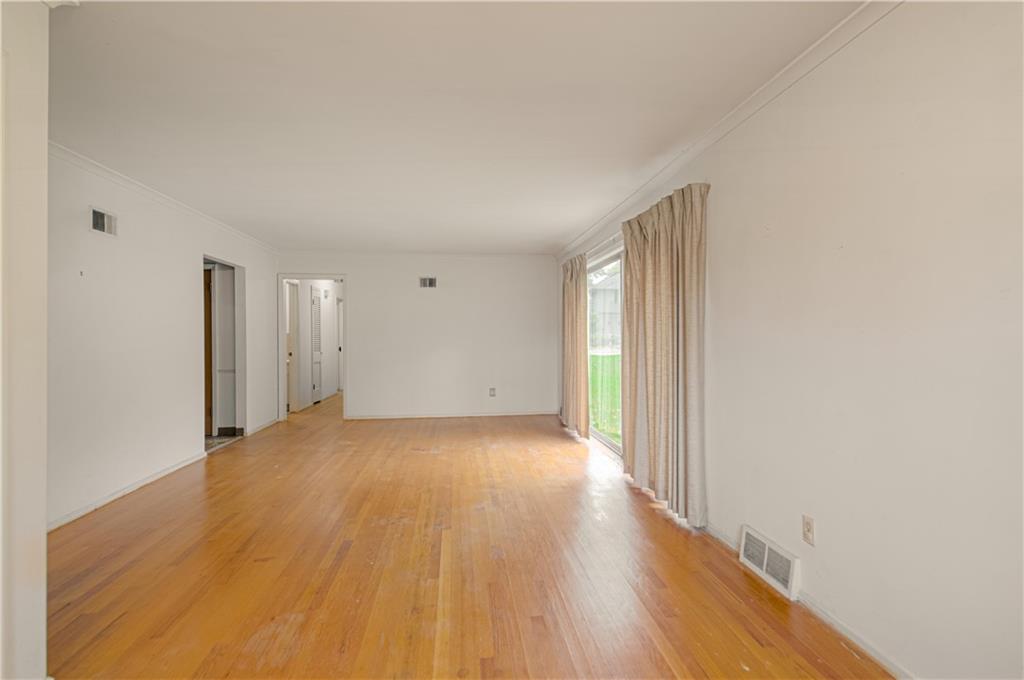
Empty living room with hardwood floors and curtained glass doors opening to a lawn.
Empty living room with hardwood floors, beige curtains, and sliding glass doors to the yard.
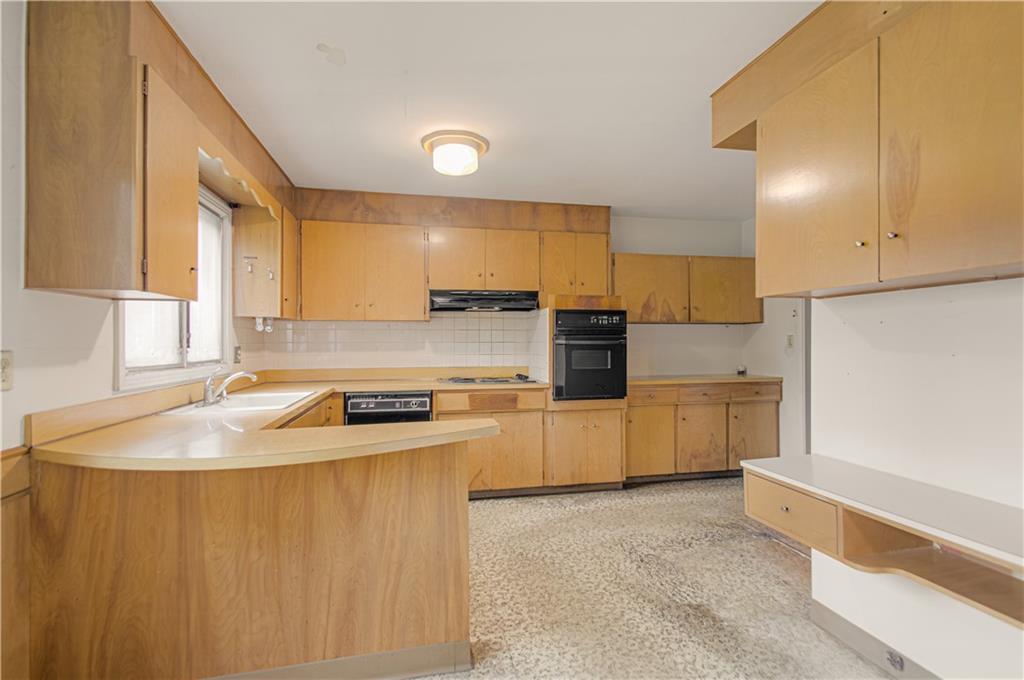
Kitchen with honey-colored wood cabinets, a curved counter, and built-in oven.
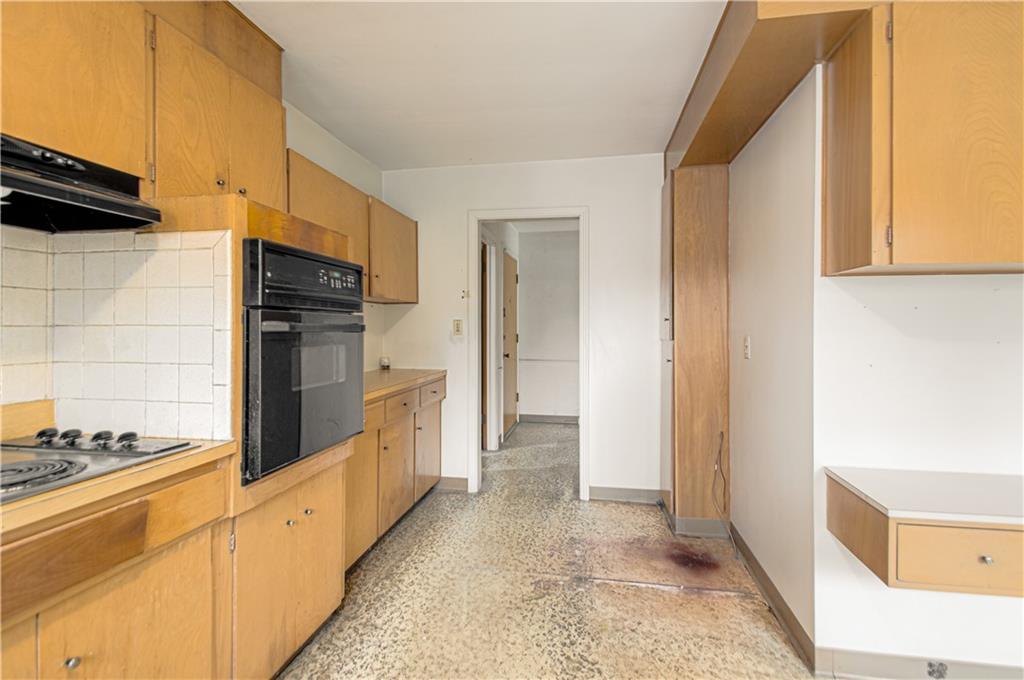
Narrow kitchen with honey-colored cabinets, a wall oven, and a speckled floor.
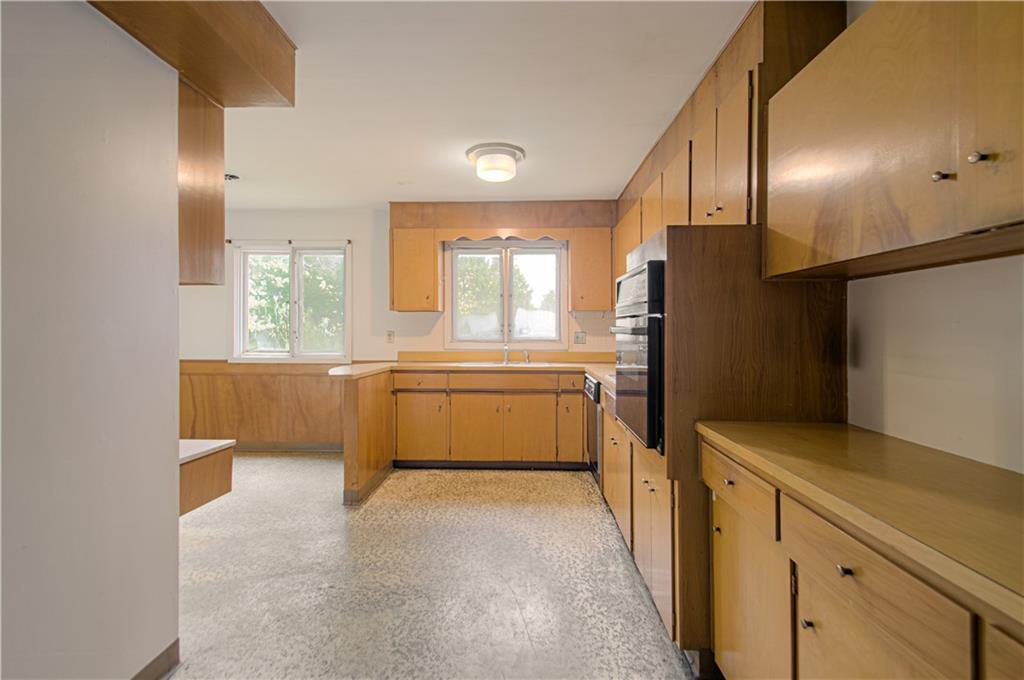
Kitchen with honey-colored wood cabinets, long counters, and windows over the sink.
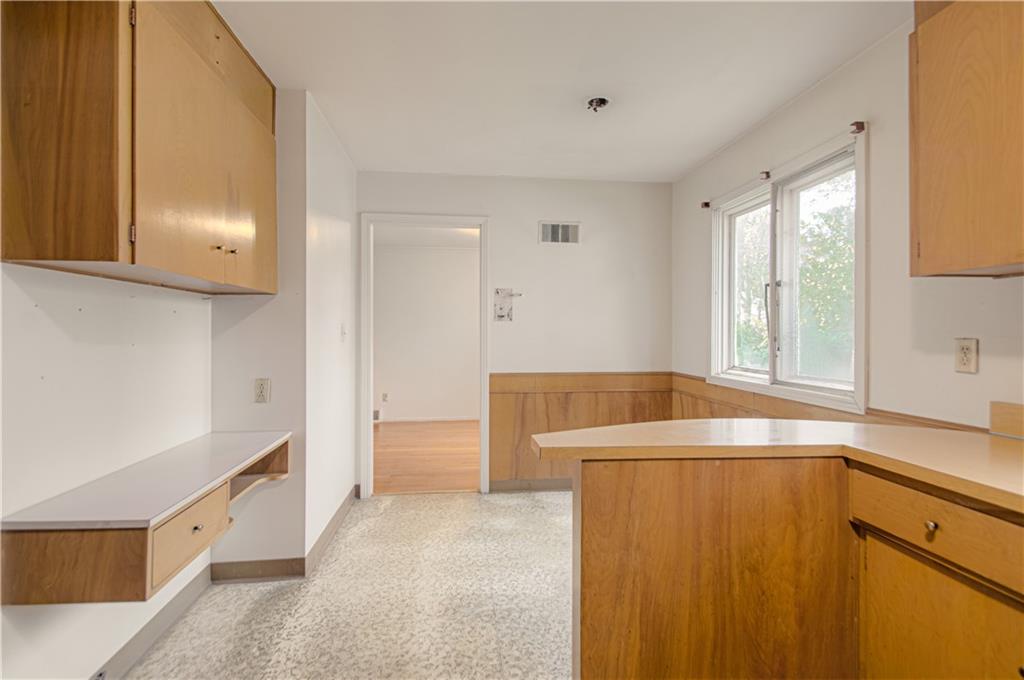
Kitchen with wood cabinetry, a peninsula counter, and a large window.
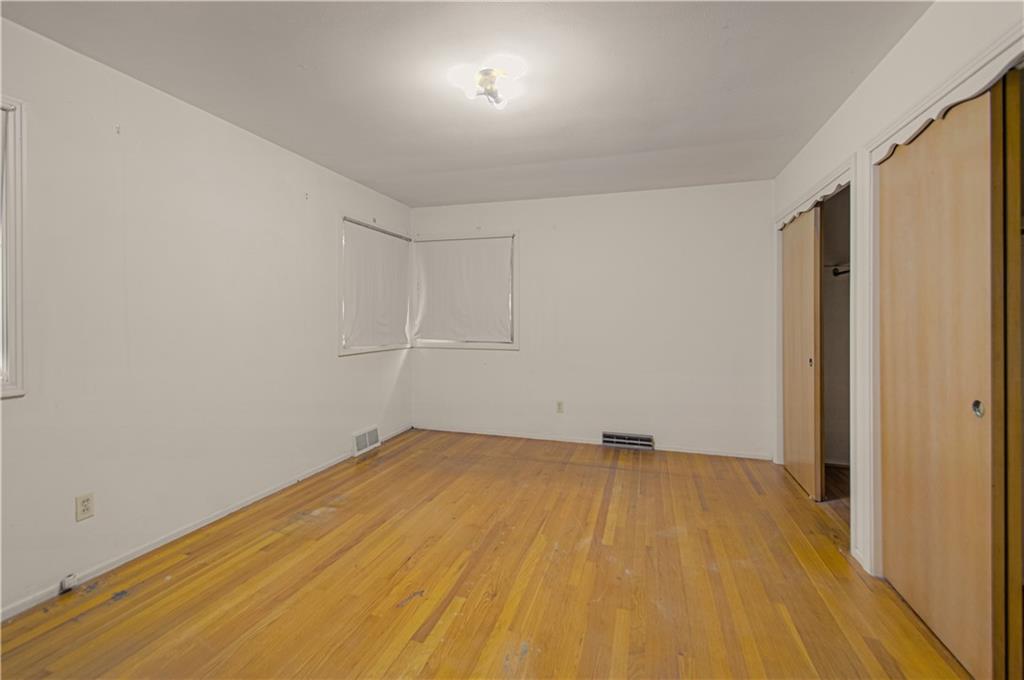
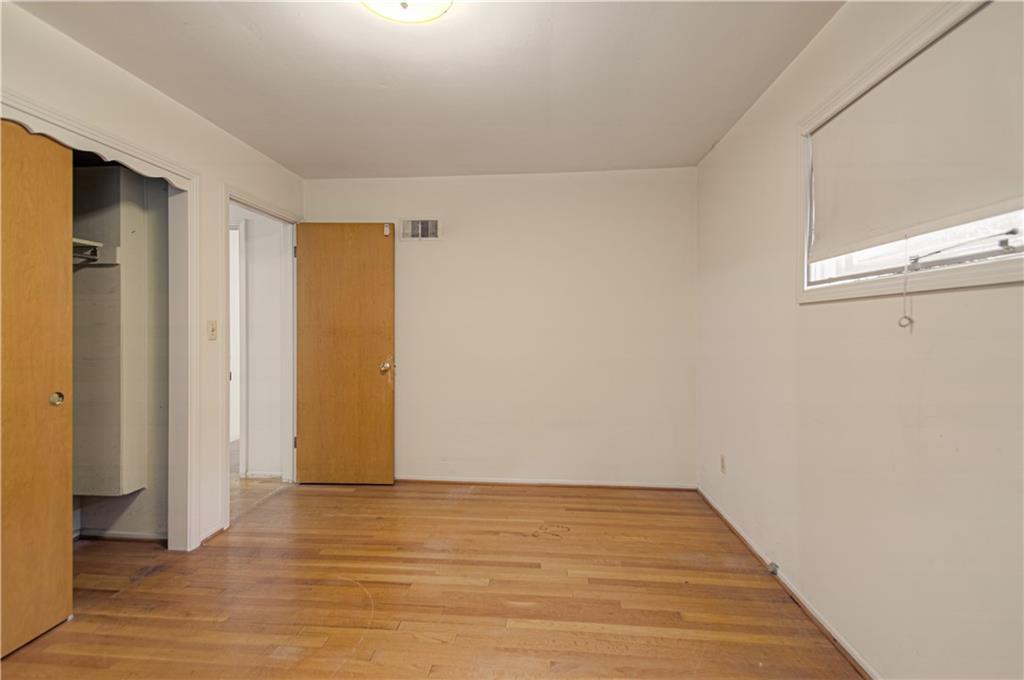
Empty bedroom with hardwood floors, white walls, and a sliding-door closet.
Empty room with hardwood floors and windows covered by light curtains.
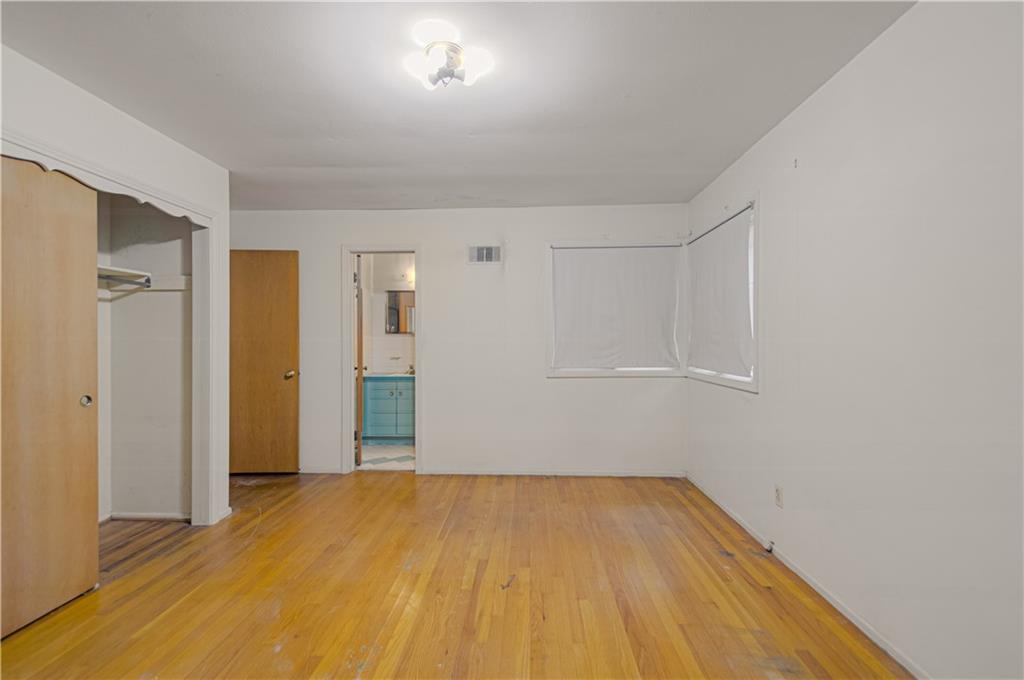
Empty room with hardwood floors, a closet, and a window beside an open bathroom doorway.
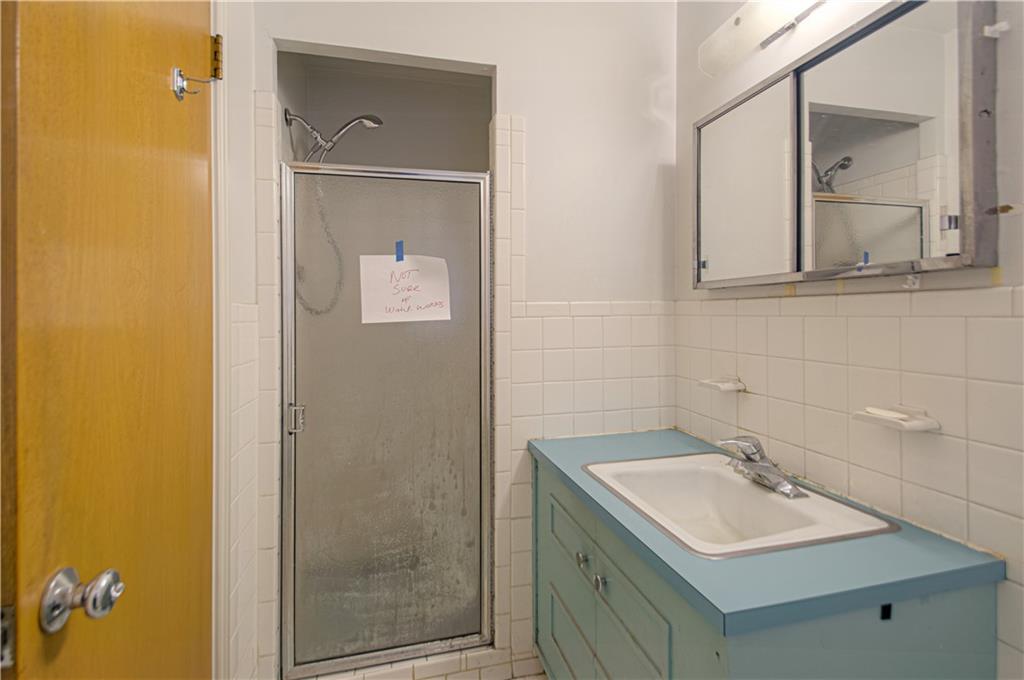
Bathroom with a frosted-glass shower, white tile, and a blue vanity with an integrated sink.
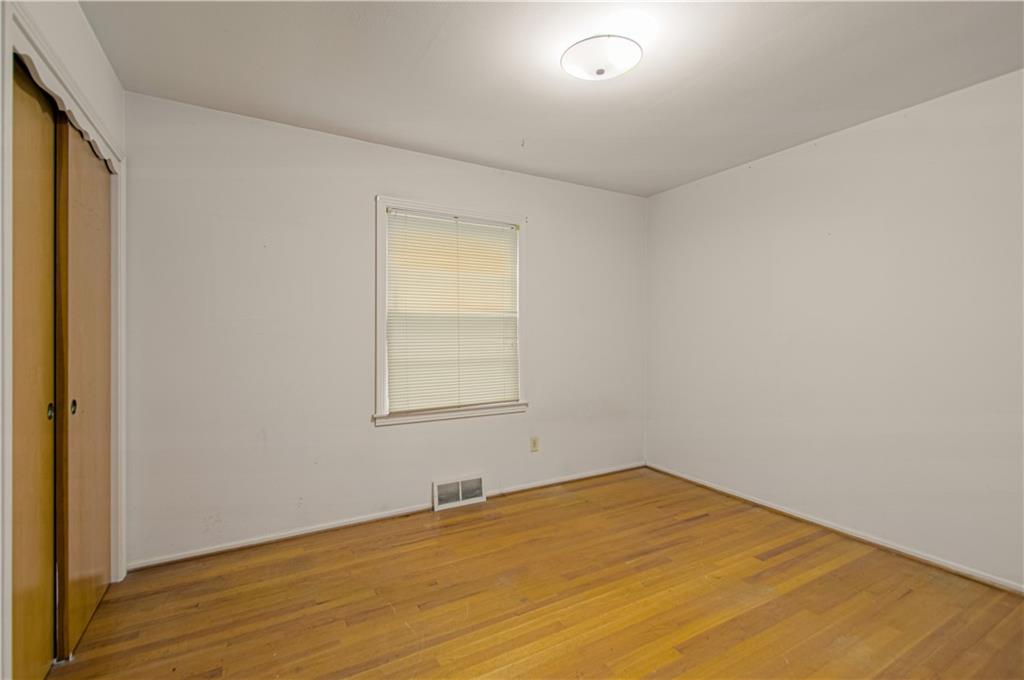
Empty bedroom with hardwood floors, a window with blinds, and sliding closet doors.
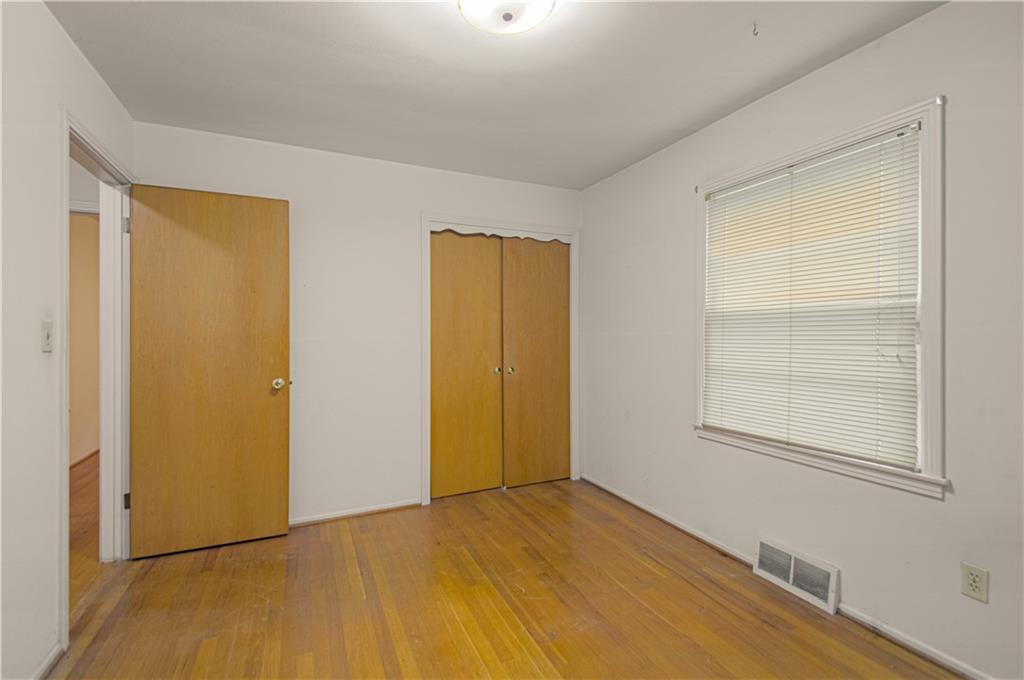
Empty room with hardwood floors, a double-door closet, and a window with blinds.
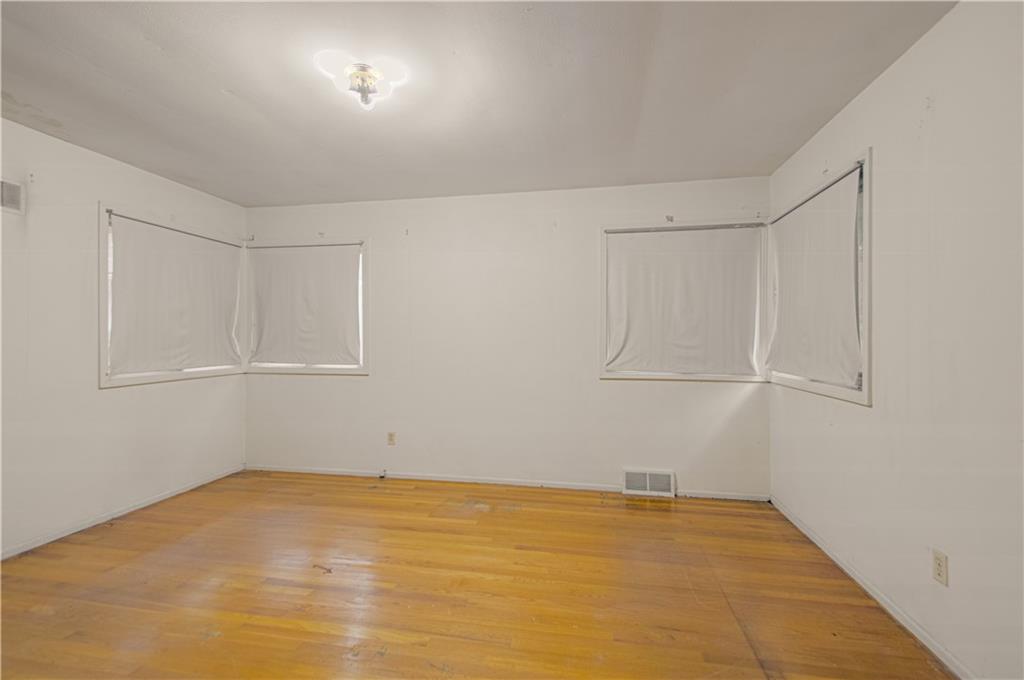
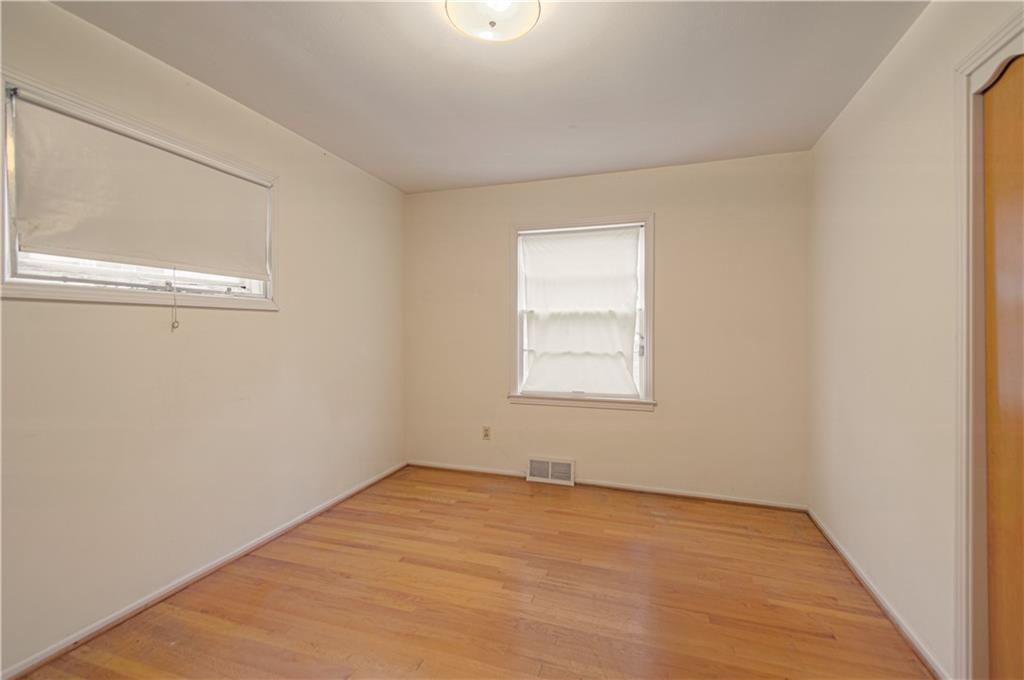
Empty room with hardwood floors and two shaded windows.
Empty bedroom with hardwood floors, an open closet, and a narrow window.
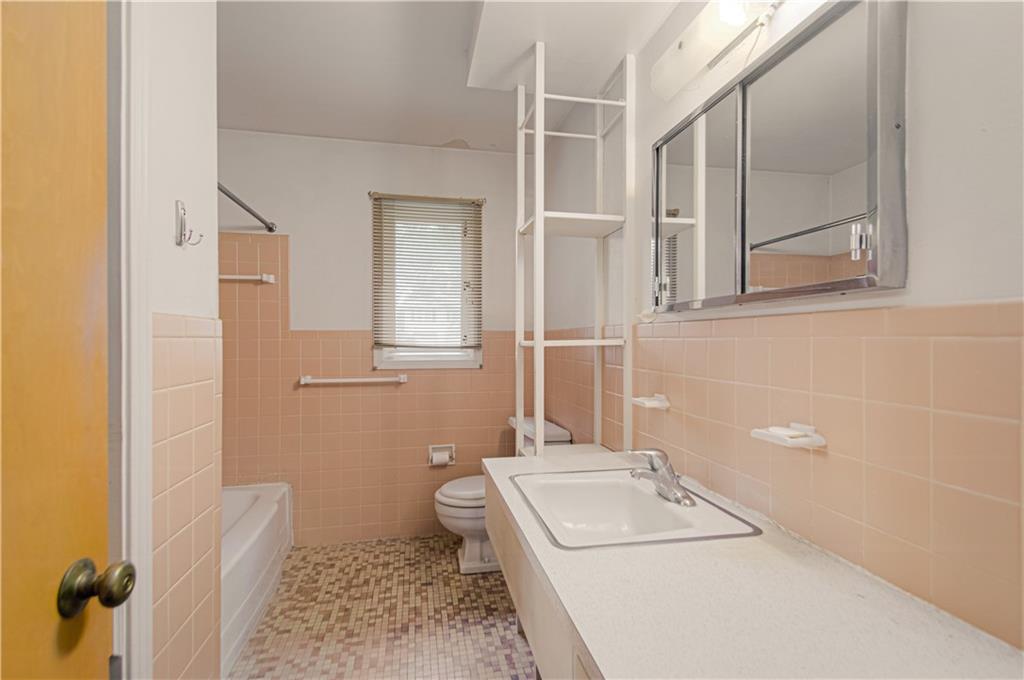
Bathroom with peach tile, a long vanity, mirrored cabinet, bathtub, and mosaic floor.
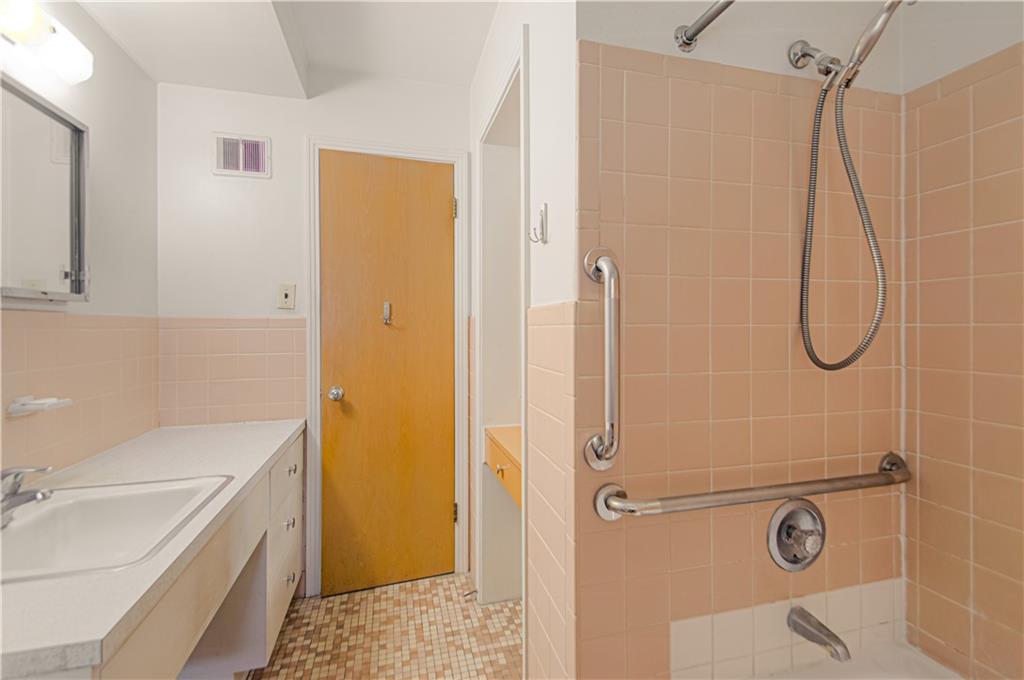
Bathroom with a peach-tiled shower, grab bars, and a long vanity.
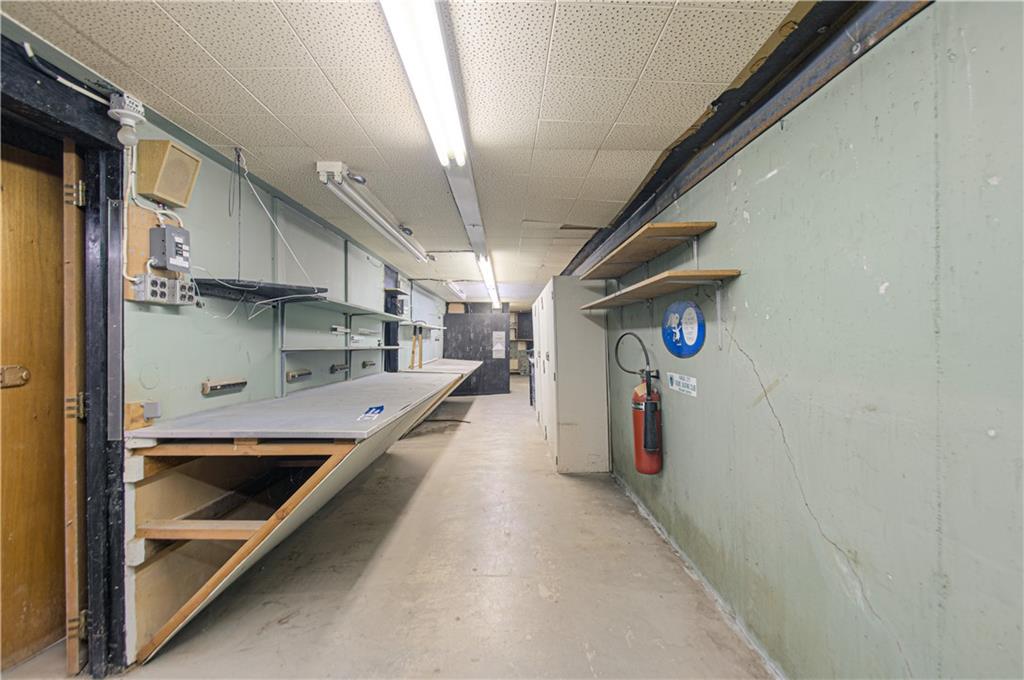
Long utility workshop with built-in workbenches, wall shelves, and fluorescent lighting.
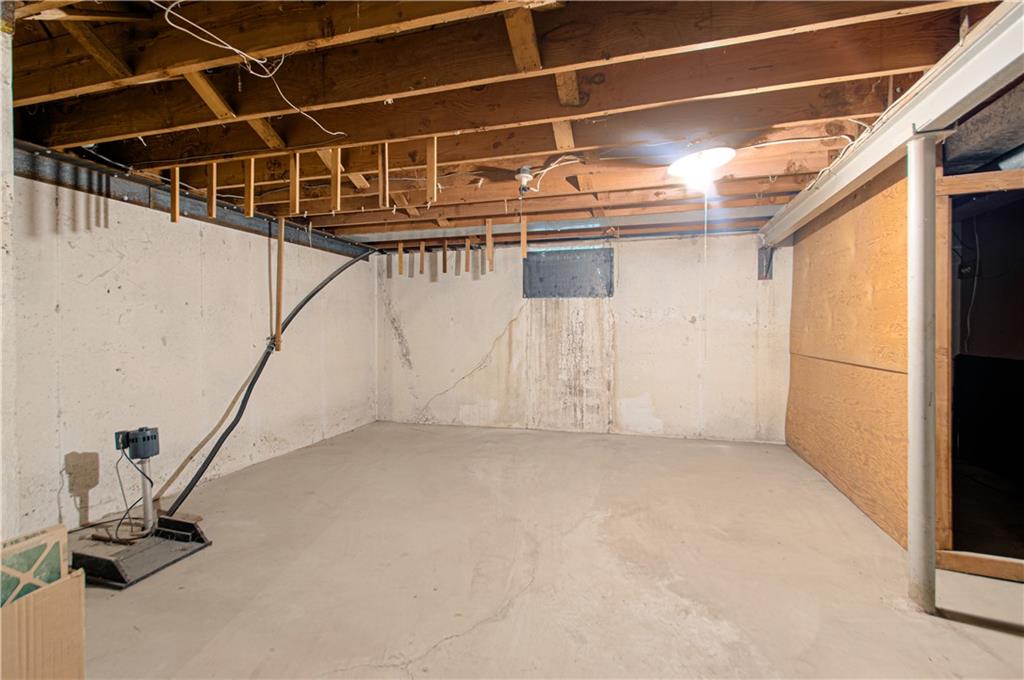
Unfinished basement with exposed ceiling joists and bare concrete walls and floor.
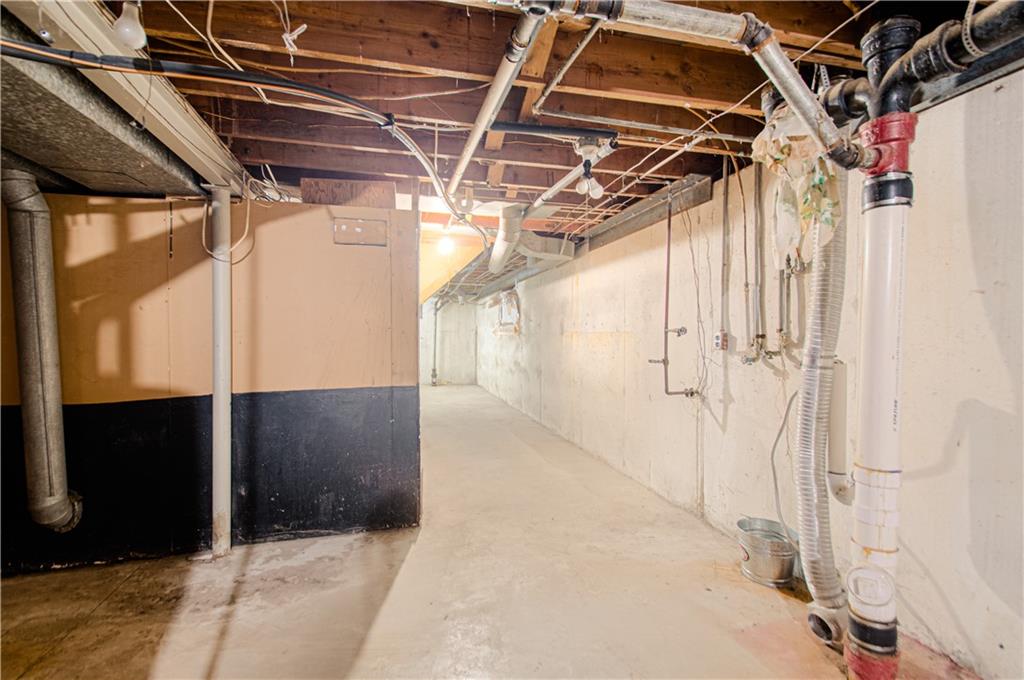
Unfinished basement with exposed joists, utility pipes, and a concrete floor.
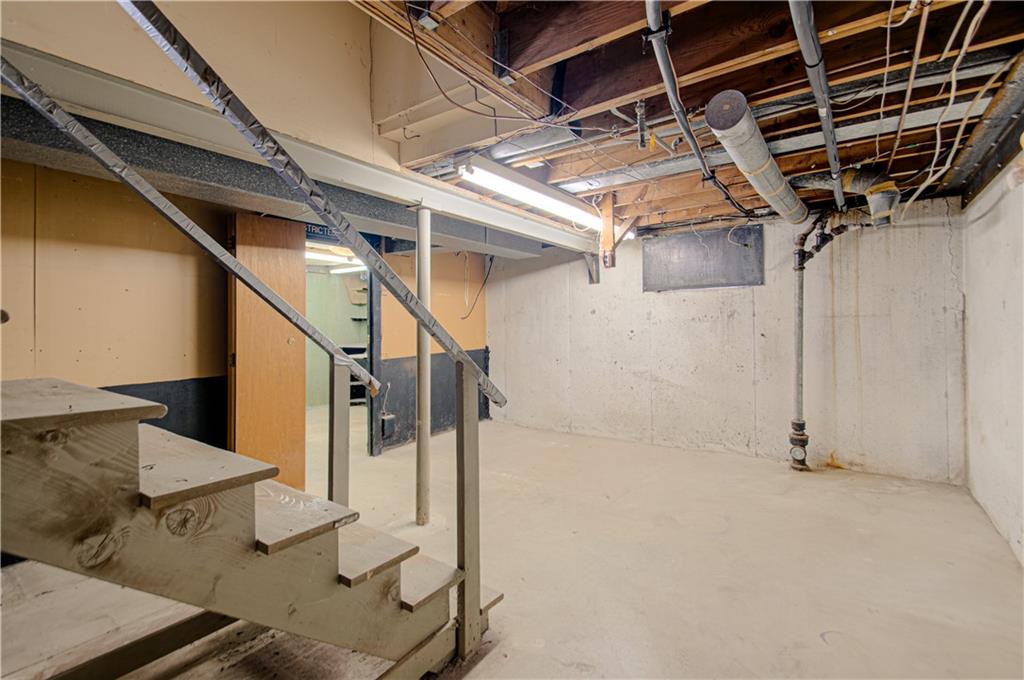
Unfinished basement with concrete walls, exposed ceiling utilities, and wooden stairs.
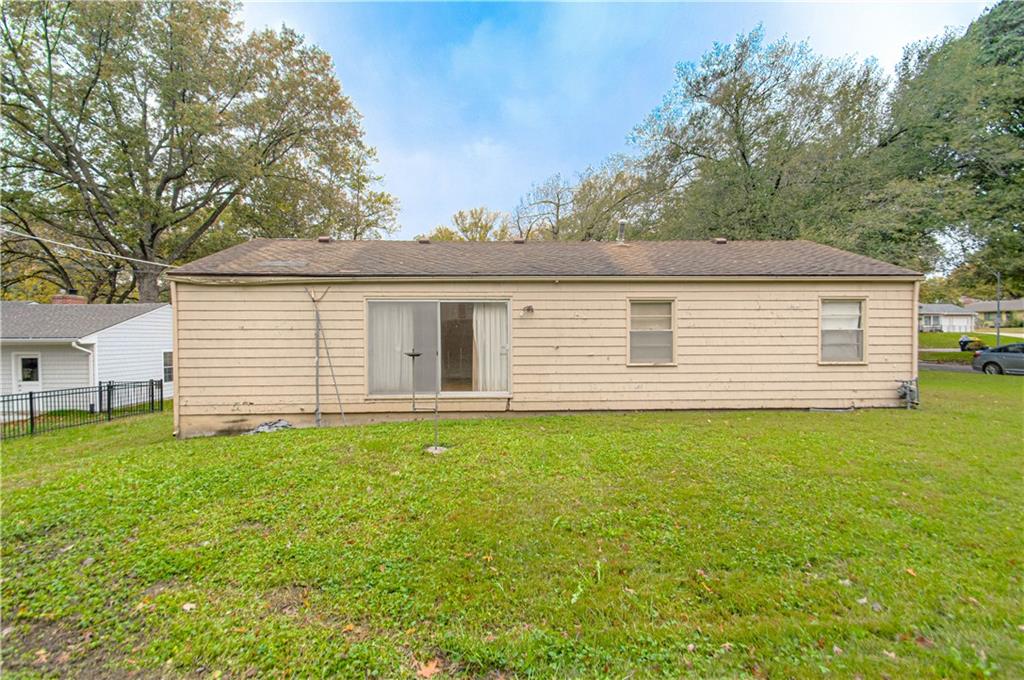
Rear exterior of a single-story home with a sliding glass door and broad lawn.
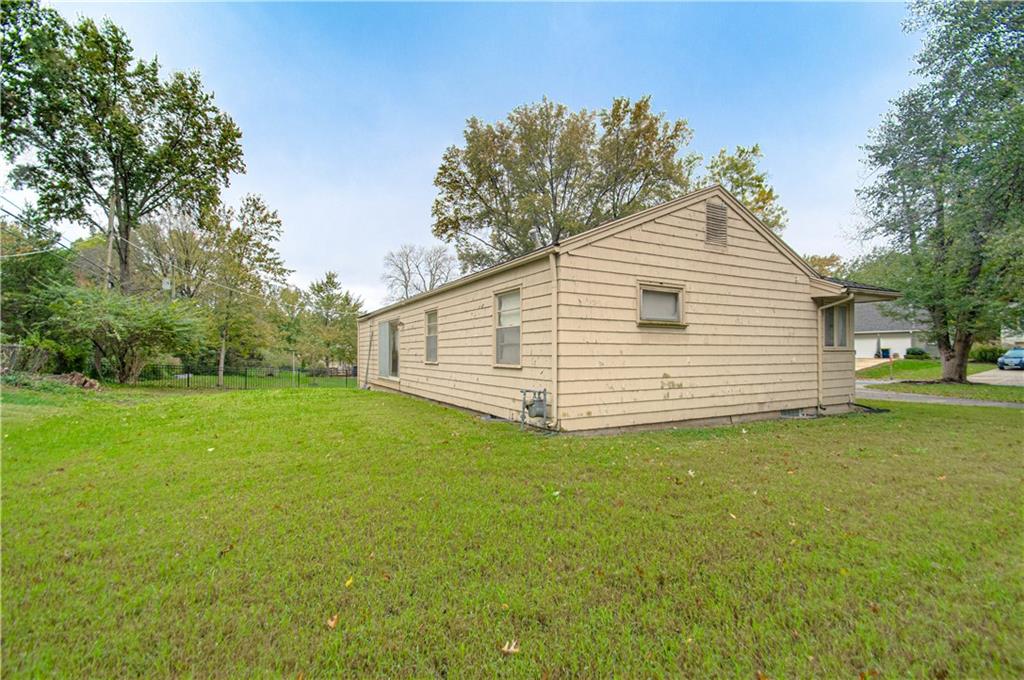
Beige-sided house viewed from the side, with a broad lawn and mature trees.
Single-story ranch home with beige siding, brick accents, and a wide concrete driveway.
VIEW PHOTOS
Courtesy of RE/MAX State Line, Jill McEnaney Listing Contact: 816-739-9808 
$225,000

8701 Belleview Avenue

3 Beds 2 Baths 1,624 Sq.Ft. 10,890 Sq.Ft.

Description

INVESTOR SPECIAL! An incredible opportunity awaits you in Ward Parkway Estates. This ONE OWNER home has been loved and cared for by the same family for 68 years! A true 1958 time capsule that offers over 1600 sqft of living space on the main level with two living areas, dining room, large kitchen, 3 generous bedrooms, and 2 full bathrooms. Full unfinished basement with the opportunity for more finished living space. This home does need extensive exterior (roof, windows, paint) and interior work, but has so much potential to truly shine again! The owners of this home have absolutely loved living their lives in this community and neighborhood. Great central location in KC with close hwy access as well as all the amenities you may need...shopping, groceries, dining, schools and recreation nearby. Awesome location you can't beat!

Share Property

Location

8701 Belleview Avenue, Kansas City, MO 64114

Status

Pending
Jill McEnaney

Jill McEnaney

TITLE

REALTOR®

Property Amenities

Interior
Fireplace Living Room
Total Bedrooms: 3
Full Bathrooms: 2
Area & Lot
Lot Area 10,890 Sq.Ft.
Living area 1,624 Sq.Ft.
MLS® ID 2649530
School District Center
Elementary School Boone
Type Residential
Status Pending
Exterior
Air conditioning Electric
Heat type Forced Air
Water Source Public
Garage Space 2.0
Sewer Public Sewer
Parking Attached
Lot Features City Lot, Level, Many Trees
Roof Composition
Finance
Sales Price $225,000
Single-story ranch house with brick accents and an attached garage, set behind a broad lawn and mature trees.

Schedule a Showing

We would love to show you our beautiful property. Please select your preferred date and time below. An agent will be in touch shortly to confirm your appointment.

Schedule a Showing

We would love to show you our beautiful property. Please select your preferred date and time below. An agent will be in touch shortly to confirm your appointment.

Thank you for your interest in 8701 Belleview Avenue, Kansas City, MO 64114. We are reviewing your request and will be in touch shortly!

Mortgage Calculator

Estimate your monthly mortgage payment, including the principal and interest, property taxes, and HOA. Adjust the values to generate a more accurate rate.

All estimates are provided for informational purposes only. Actual amounts may vary.
$0,000 Your Payment 20 15 65
$0,000 Your Payment

Kansas City, MO

Work With Us

With a background in education and a passion for helping others, The Sigman Team makes every step of your real estate journey clear and approachable. From expert market insights to dedicated support, you'll have a trusted advocate focused on helping you make the right move.