Leave a Message

Thank you for your message. We will be in touch with you shortly.

704 Quincy Court
704 Quincy Court
704 Quincy Court
704 Quincy Court
704 Quincy Court
704 Quincy Court
704 Quincy Court
704 Quincy Court
704 Quincy Court
704 Quincy Court
704 Quincy Court
704 Quincy Court
704 Quincy Court
704 Quincy Court
704 Quincy Court
704 Quincy Court
704 Quincy Court
704 Quincy Court
704 Quincy Court
704 Quincy Court
704 Quincy Court
704 Quincy Court
704 Quincy Court
704 Quincy Court
704 Quincy Court
704 Quincy Court
704 Quincy Court
VIEW PHOTOS
Courtesy of Keller Williams Southland, Scott Swaggart Listing Contact:  
Price Upon Request

704 Quincy Court

3 Beds 3 Baths 1,634 Sq.Ft. 8,930 Sq.Ft.

Description

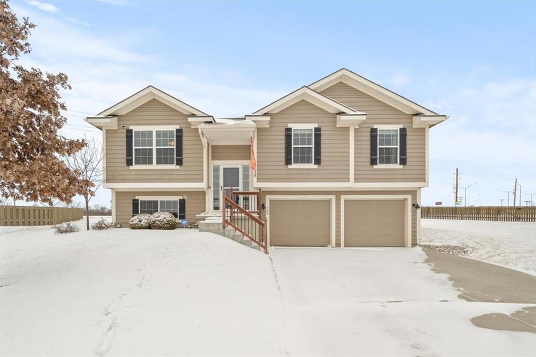
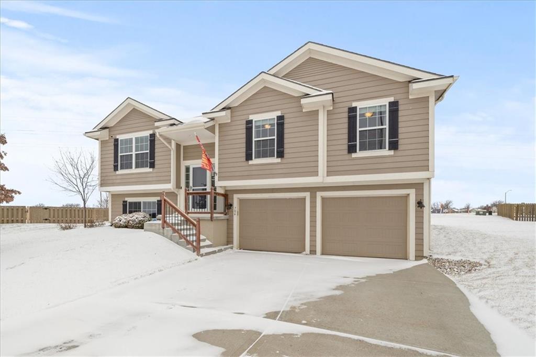
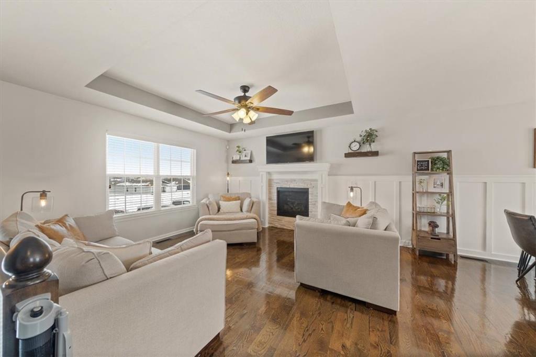
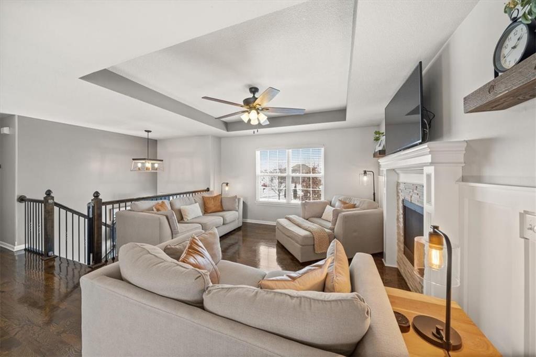
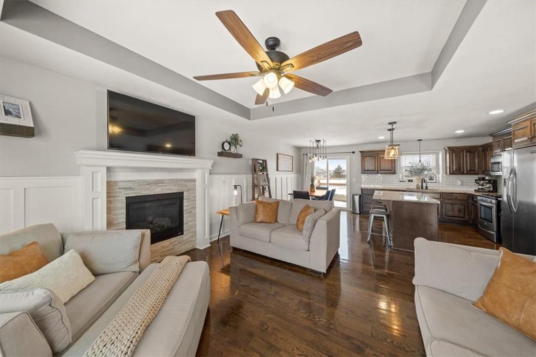
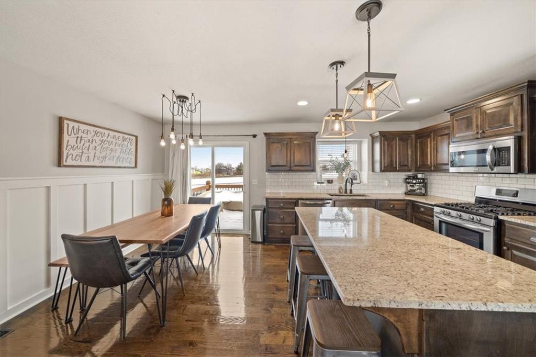
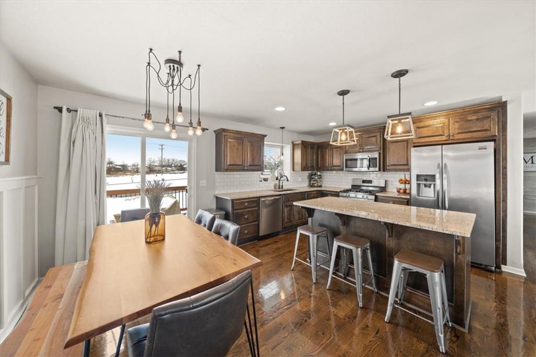
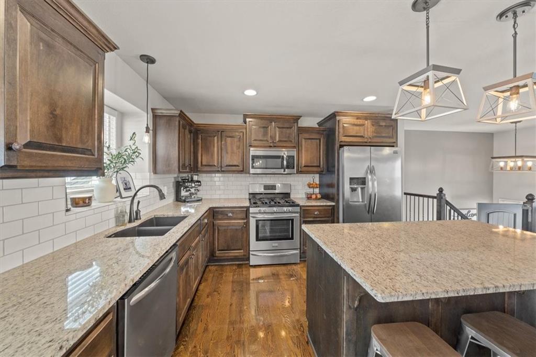
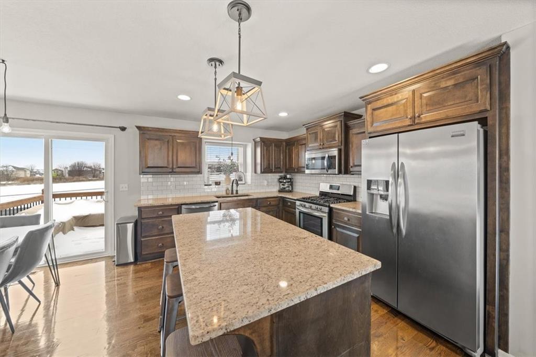
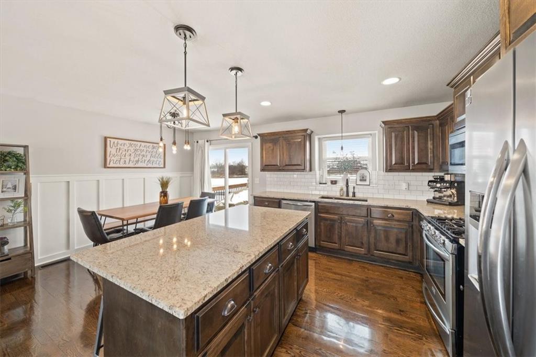
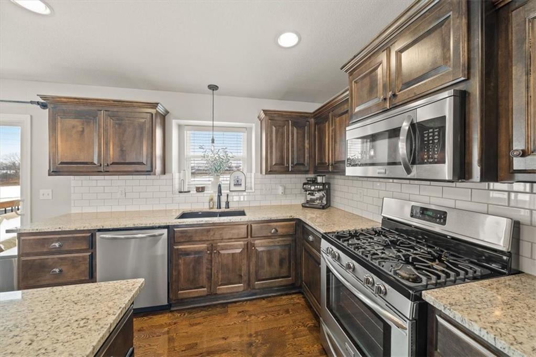
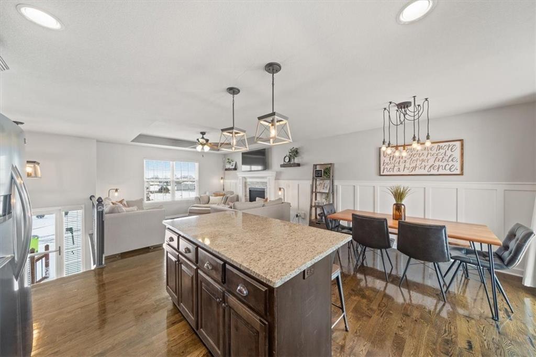
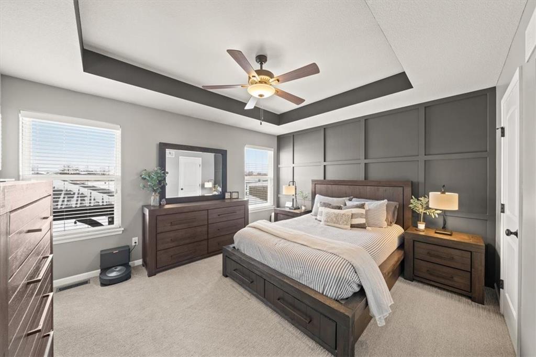
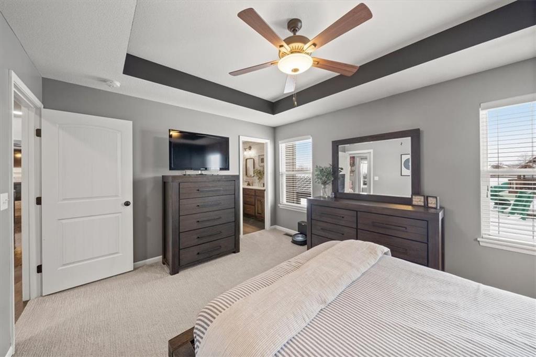
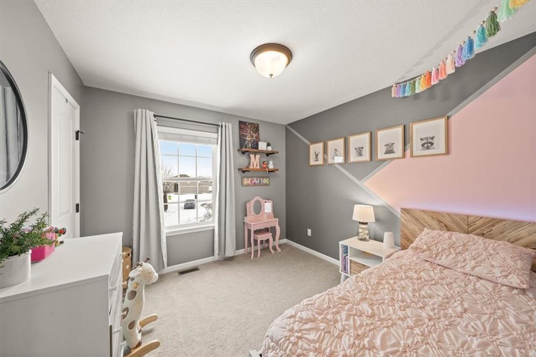
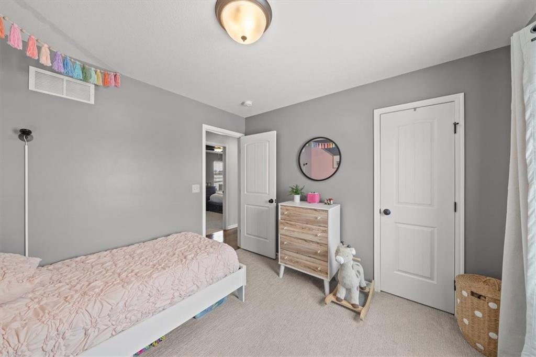
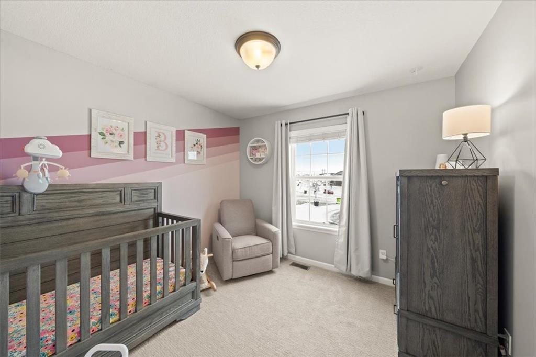
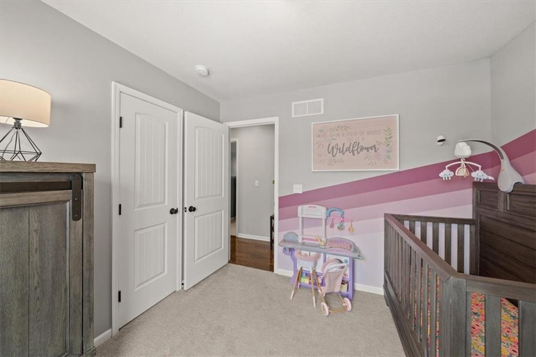
A beautifully updated home full of character and modern finishes. Step inside to an abundance of natural daylight that fills the spacious living areas. The large, open kitchen features an oversized island with granite countertops, perfect for entertaining and everyday living. Hardwood floors flow throughout the main living spaces, while the bedrooms offer carpet flooring and the stairs have been updated with newer carpet.

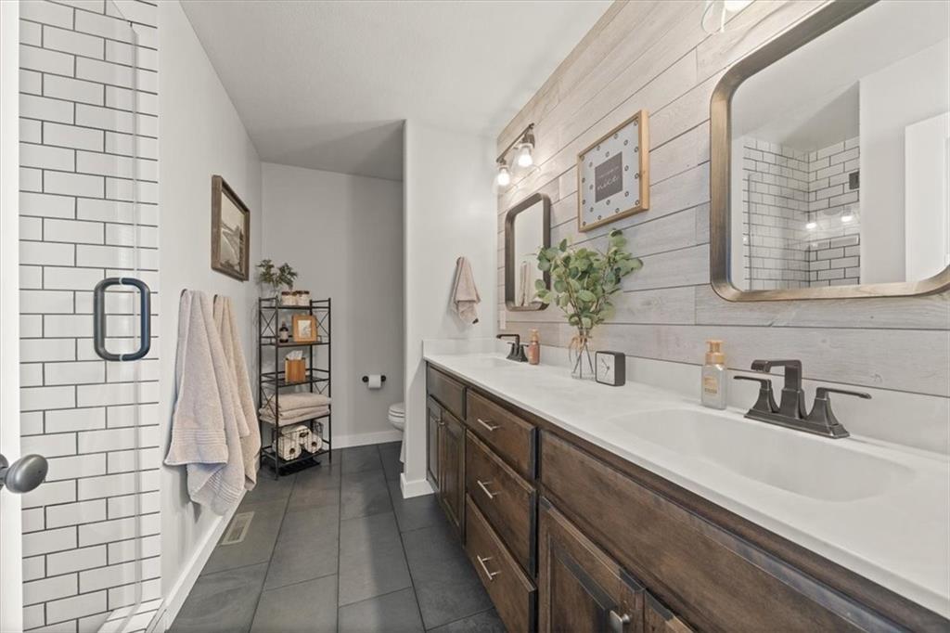
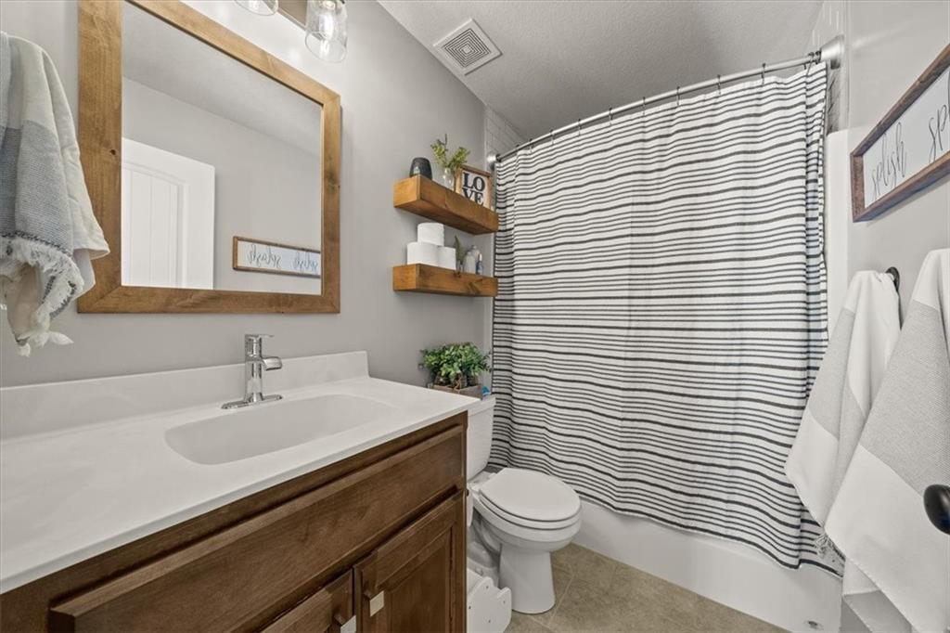
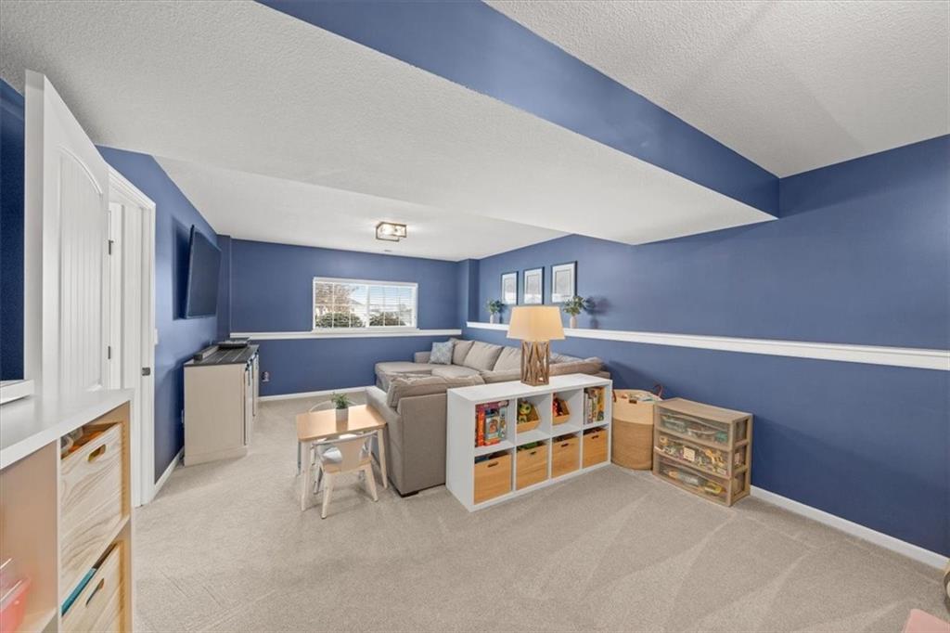
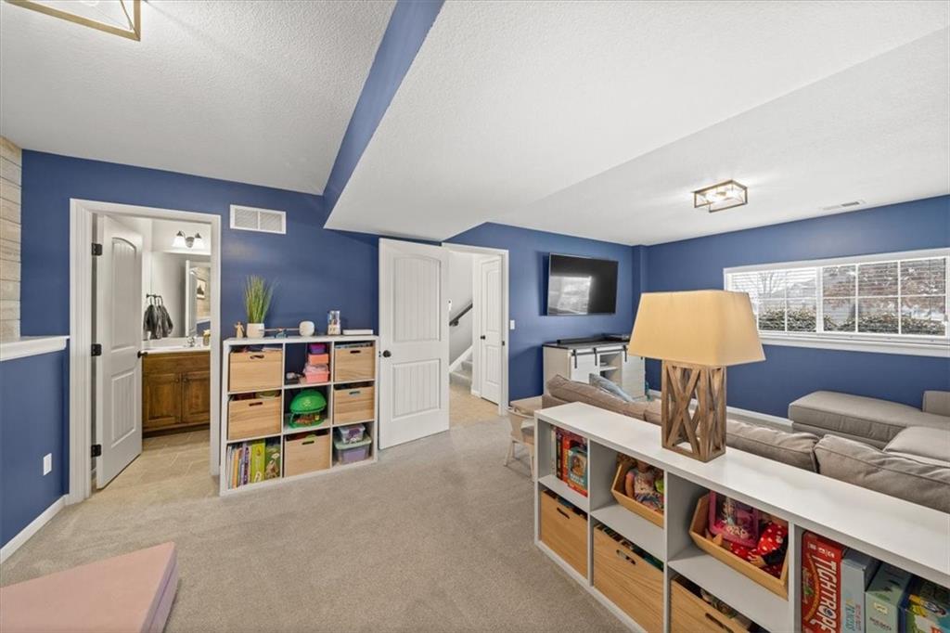
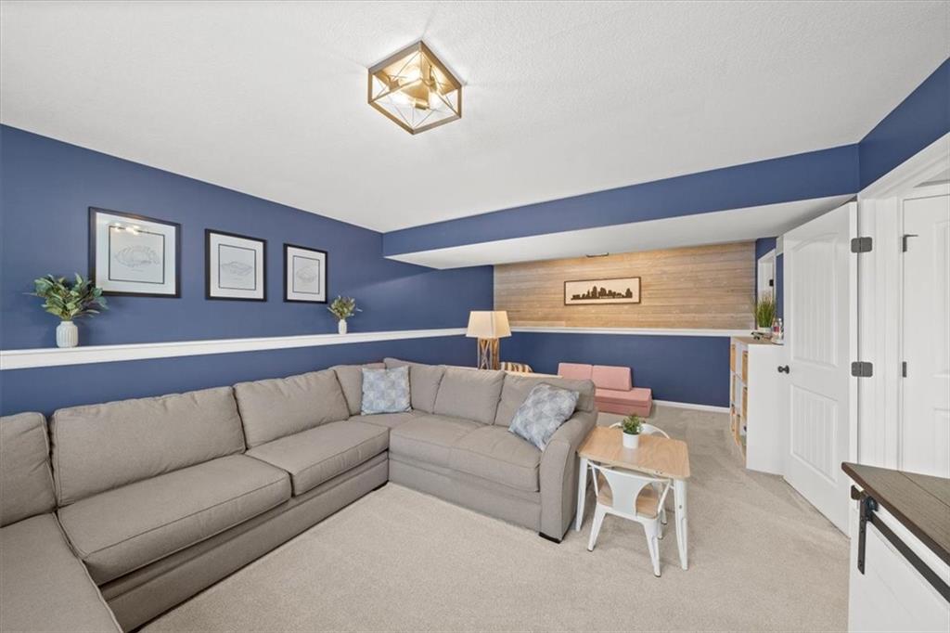
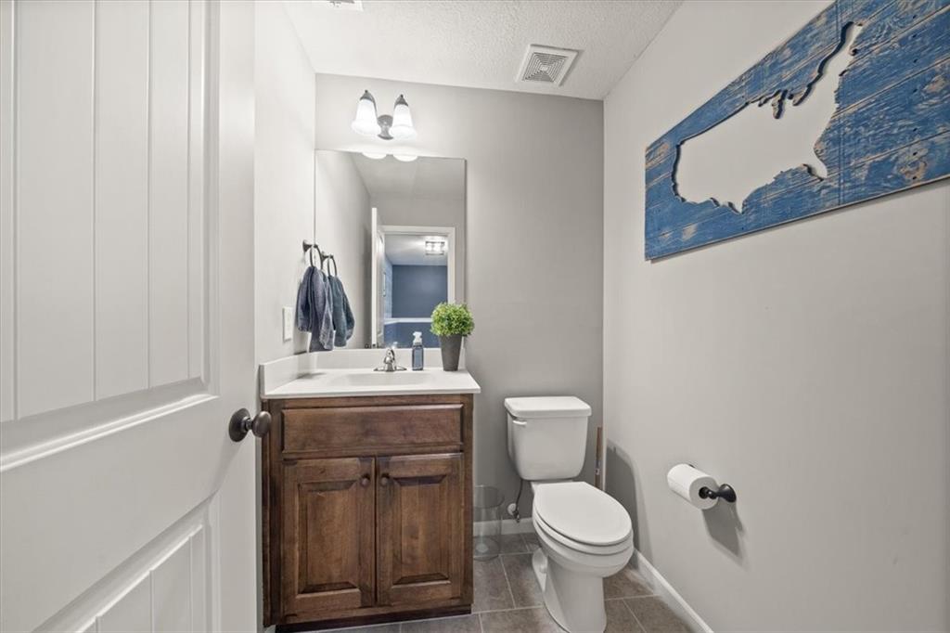
The primary bathroom has been completely remodeled to include a beautiful walk-in shower and stylish updated fixtures that add a touch of luxury. A finished basement with a half bath offers additional living space for a home office, gym, or recreation room.

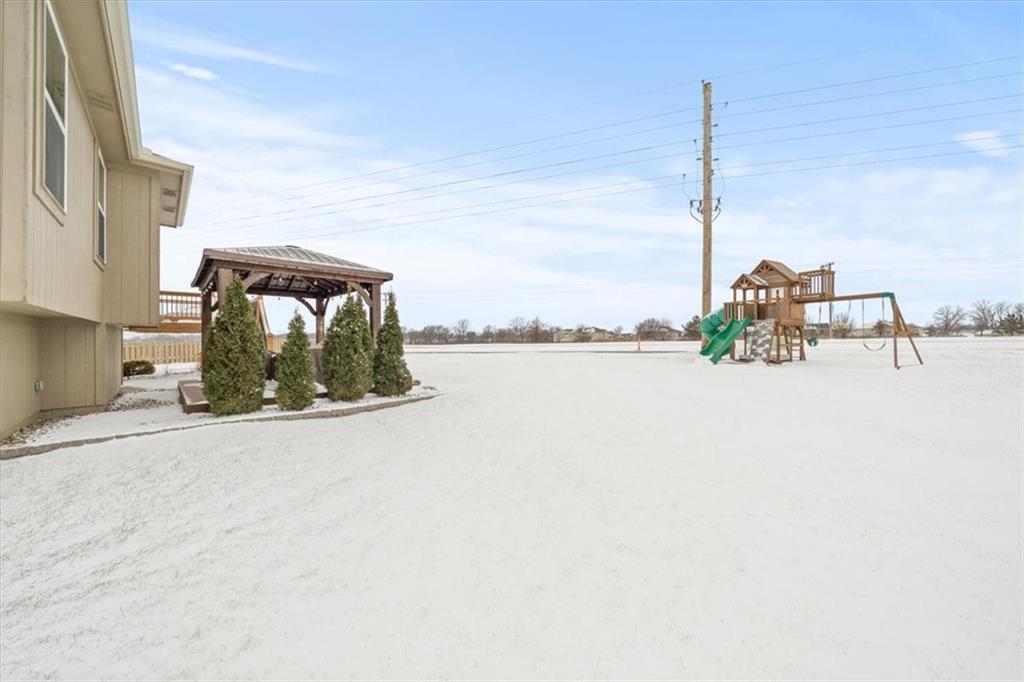
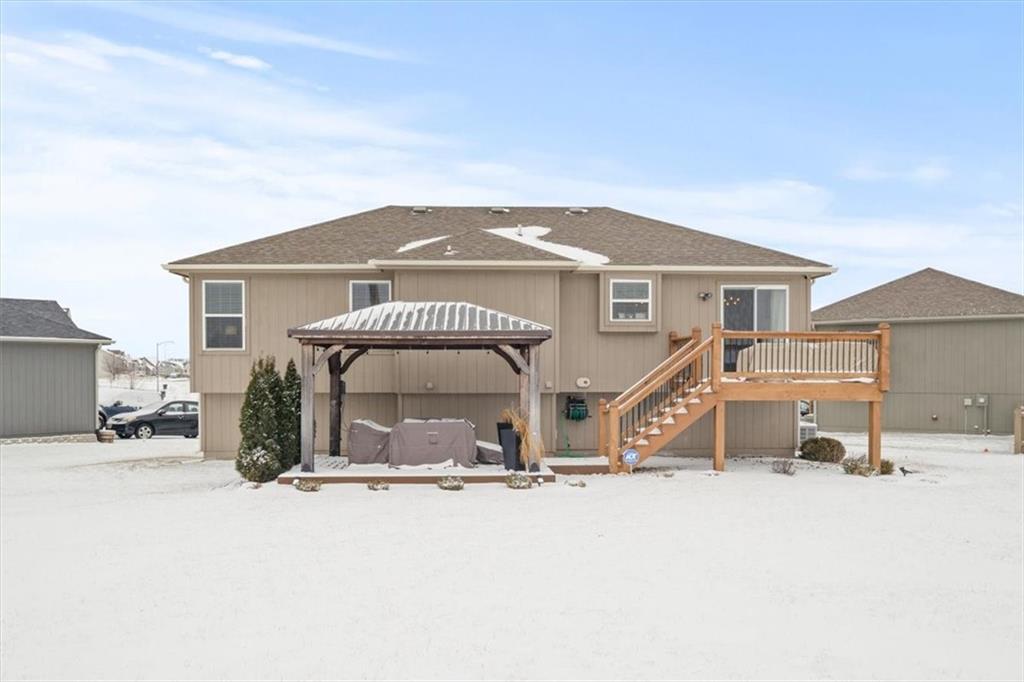
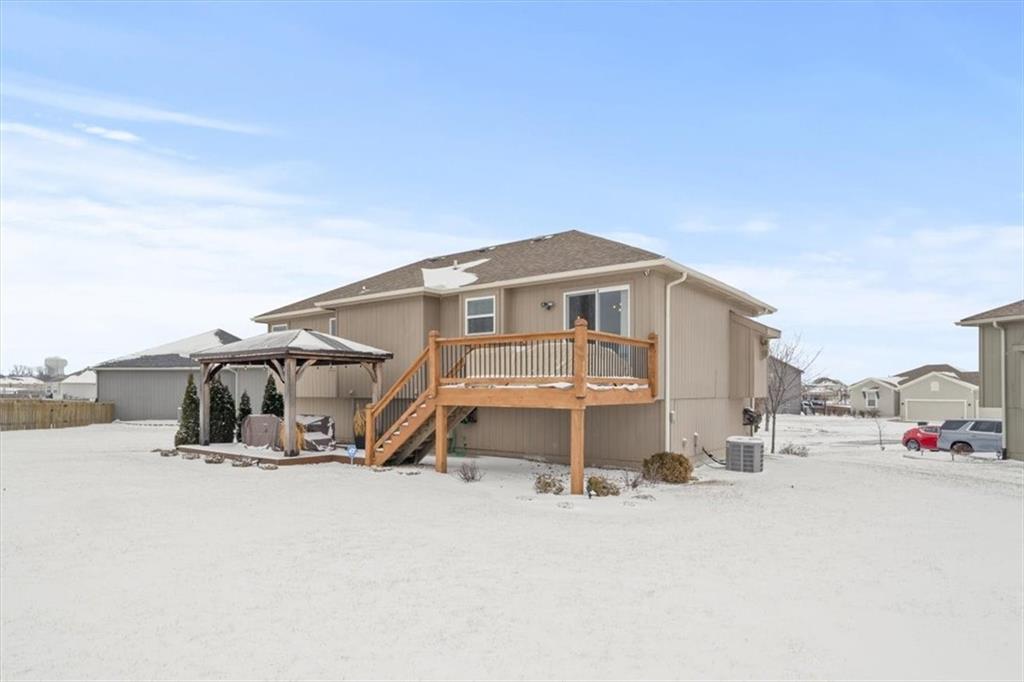
Set in a cul-de-sac, this home boasts a back deck that leads down to an oversized floating deck area, ideal for outdoor gatherings. Don't miss the opportunity to make this move-in ready gem your new home.

Share Property

Location

704 Quincy Court, Belton, MO 64012

Status

Sold

Date Sold

April 1, 2025
Stephanie Rioux

Stephanie Rioux

TITLE

REALTOR®

Property Amenities

Interior
Laundry room Bedroom Level, Laundry Room
Fireplace Gas, Great Room, Zero Clearance
Appliances Dishwasher, Disposal, Humidifier, Microwave, Built-In Electric Oven, Stainless Steel Appliance(s)
Flooring Carpet, Wood
Total Bedrooms: 3
Half Bathrooms: 1
Full Bathrooms: 2
Other Interior Features Ceiling Fan(s), Custom Cabinets, Kitchen Island, Walk-In Closet(s)
Area & Lot
Lot Area 8,930 Sq.Ft.
Living area 1,634 Sq.Ft.
MLS® ID 2531763
Year Built 2016
School District Raymore-Peculiar
High School Raymore-Peculiar
Middle School Raymore-Peculiar
Elementary School Stonegate
Architecture Styles Traditional
Type Residential
Status Sold
Exterior
Air conditioning Electric
Heat type Natural Gas
Water Source Public
Garage Space 2.0
Security Features Smoke Detector(s)
Sewer Public Sewer
Other Exterior Features Sat Dish Allowed
Parking Attached, Garage Faces Front
Lot Features City Lot, Cul-De-Sac, Level
Roof Composition
Finance
Price Upon Request

Work With Us

With a background in education and a passion for helping others, The Sigman Team makes every step of your real estate journey clear and approachable. From expert market insights to dedicated support, you'll have a trusted advocate focused on helping you make the right move.