Leave a Message

Thank you for your message. We will be in touch with you shortly.

5725 Belmont Drive
5725 Belmont Drive
5725 Belmont Drive
5725 Belmont Drive
5725 Belmont Drive
5725 Belmont Drive
5725 Belmont Drive
5725 Belmont Drive
5725 Belmont Drive
5725 Belmont Drive
5725 Belmont Drive
5725 Belmont Drive
5725 Belmont Drive
5725 Belmont Drive
5725 Belmont Drive
5725 Belmont Drive
5725 Belmont Drive
5725 Belmont Drive
5725 Belmont Drive
5725 Belmont Drive
5725 Belmont Drive
5725 Belmont Drive
5725 Belmont Drive
5725 Belmont Drive
5725 Belmont Drive
5725 Belmont Drive
5725 Belmont Drive
5725 Belmont Drive
5725 Belmont Drive
5725 Belmont Drive
5725 Belmont Drive
5725 Belmont Drive
5725 Belmont Drive
5725 Belmont Drive
5725 Belmont Drive
5725 Belmont Drive
5725 Belmont Drive
5725 Belmont Drive
5725 Belmont Drive
5725 Belmont Drive
VIEW PHOTOS
Courtesy of RE/MAX State Line, Melinda Watkins Listing Contact:  
Price Upon Request

5725 Belmont Drive

4 Beds 3 Baths 2,326 Sq.Ft. 0.26 Acres

Description

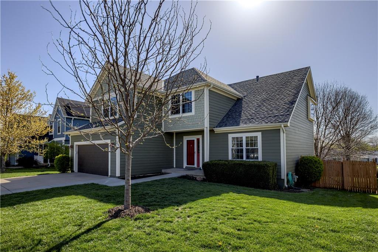
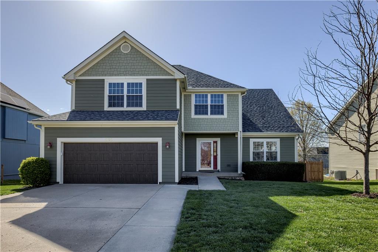
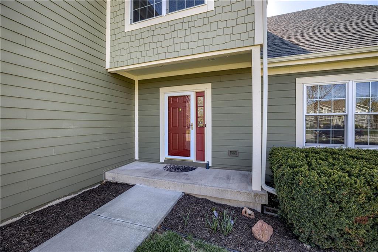
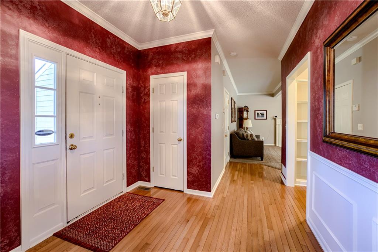
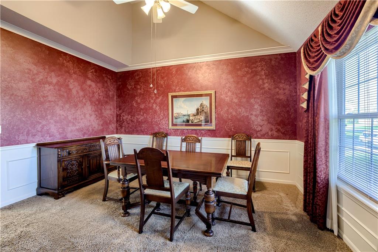
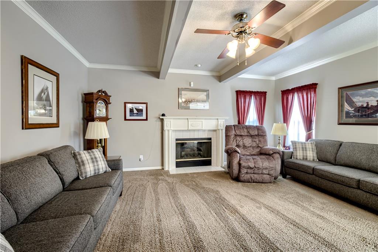
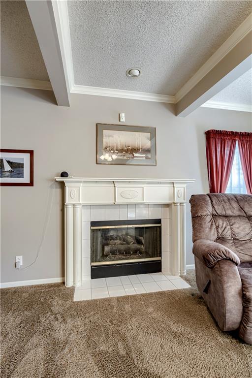
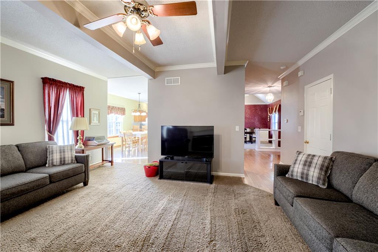
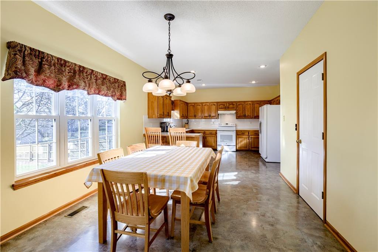
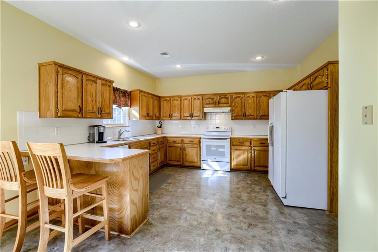
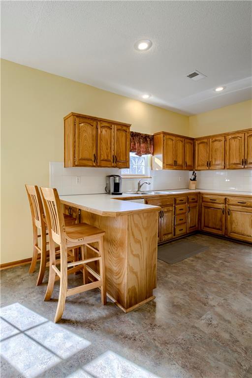
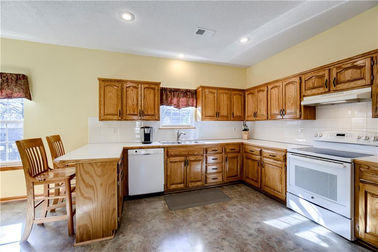
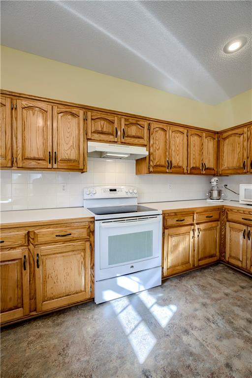
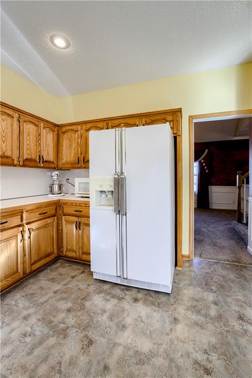
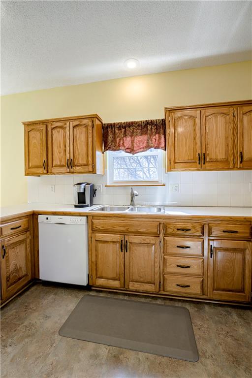
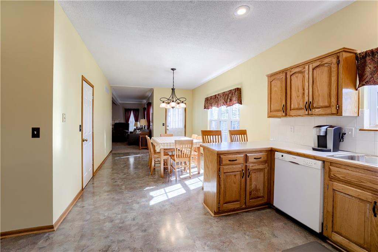
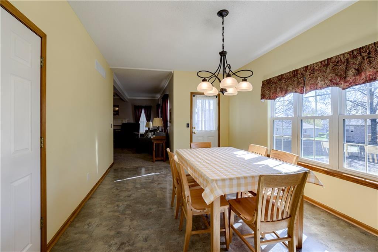
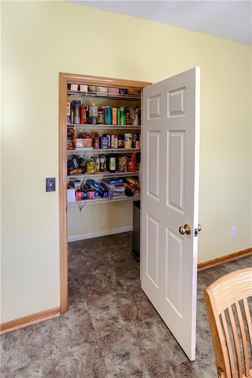
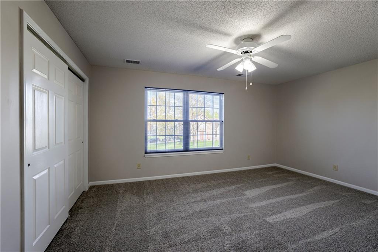
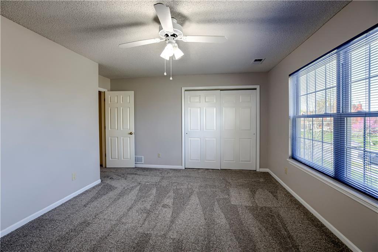
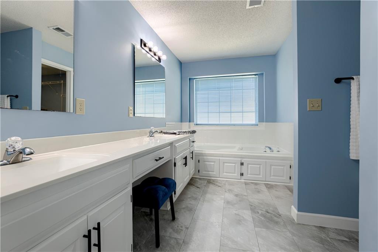
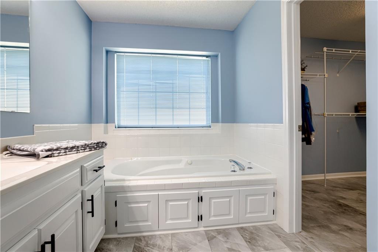
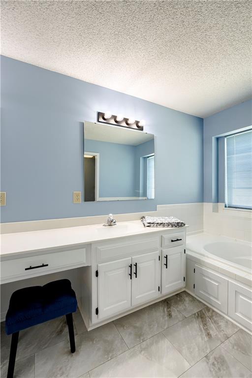
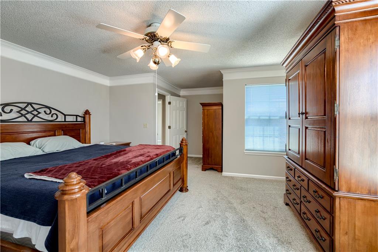
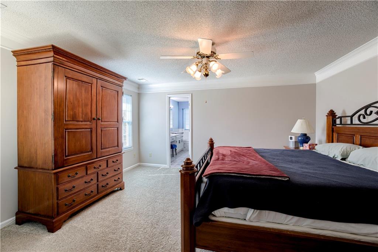
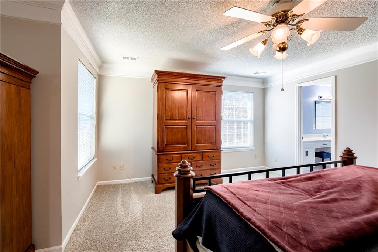
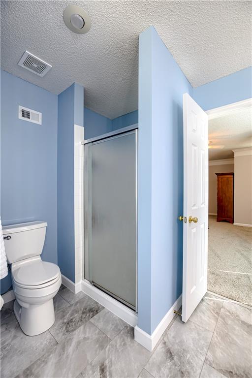
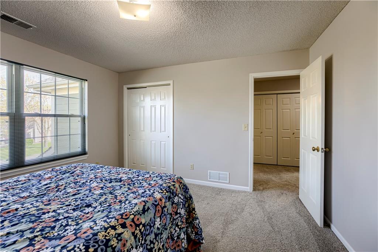
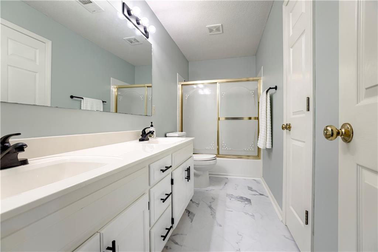
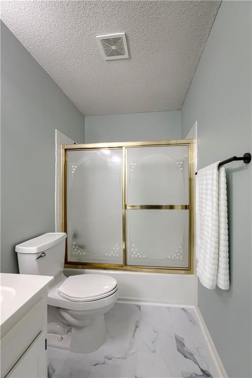
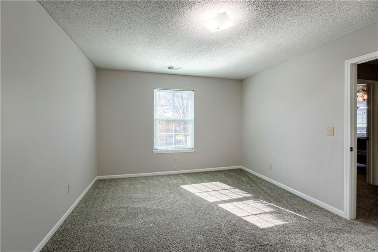
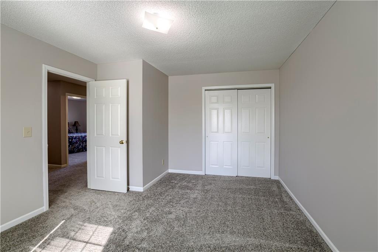
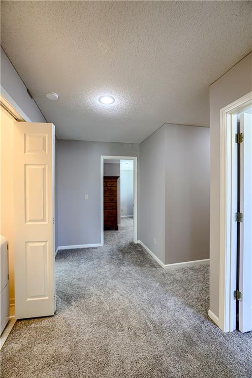
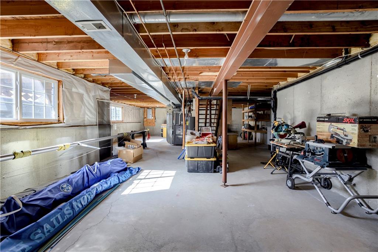
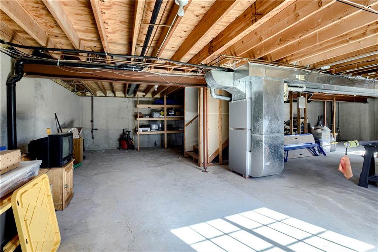
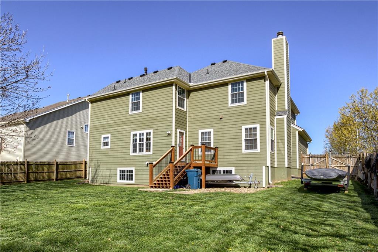
Just in time for spring. This amazing 2 story home will blow you away. You will see the pride in ownership as soon as you pull in the driveway. Spacious and open floor plan is perfect for having friends and family gather. Lovely great room with fireplace, kitchen has tons of cabinets and new kitchen faucet. Wait until you see the size of the secondary bedrooms, they are huge. Another bonus~ brand new carpet upstairs. The best all of this incredible home has a new roof, gutters, windows and Hardy Board siding. Large backyard fully fenced in. Rebuilt deck and rail posts with composite decking. Close to highways, school and shopping. In award winning De Soto school district.

Share Property

Location

5725 Belmont Drive, Shawnee, KS 66226

Status

Sold

Date Sold

May 27, 2025
Melinda Watkins

Melinda Watkins

TITLE

REALTOR®

Property Amenities

Interior
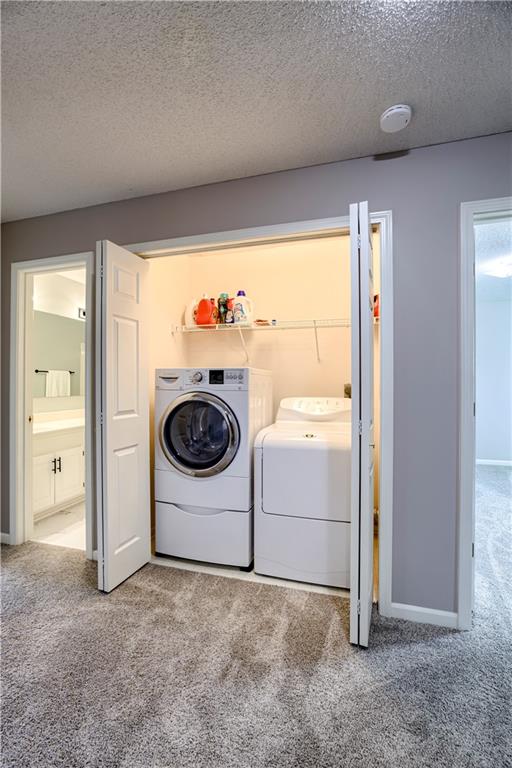
Laundry room Bedroom Level, In Hall
Fireplace Family Room, Gas, Gas Starter
Appliances Dishwasher, Disposal, Exhaust Fan, Built-In Electric Oven, Trash Compactor
Flooring Carpet, Laminate, Wood
Total Bedrooms: 4
Half Bathrooms: 1
Full Bathrooms: 2
Other Interior Features Ceiling Fan(s), Pantry, Vaulted Ceiling(s)
Area & Lot
Lot Area 0.26 Acres
Living area 2,326 Sq.Ft.
MLS® ID 2539127
Year Built 1995
School District De Soto
High School De Soto
Middle School Mill Creek
Elementary School Belmont
Architecture Styles Traditional
Type Residential
Status Sold
Exterior
Air conditioning Electric
Heat type Natural Gas, Forced Air
Water Source Public
Garage Space 2.0
Security Features Smoke Detector(s)
Sewer Public Sewer
Parking Attached, Garage Door Opener, Garage Faces Front
Lot Features Level, Many Trees
Roof Composition

360 Virtual Tour

Take a tour of this property

Work With Us

With a background in education and a passion for helping others, The Sigman Team makes every step of your real estate journey clear and approachable. From expert market insights to dedicated support, you'll have a trusted advocate focused on helping you make the right move.