Leave a Message

Thank you for your message. We will be in touch with you shortly.

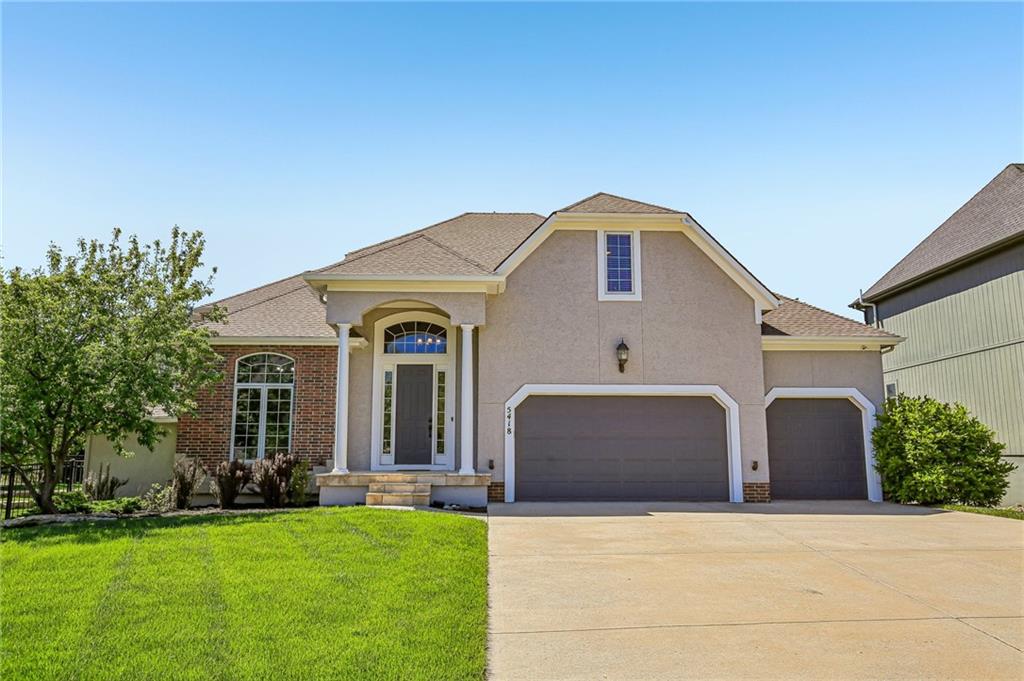
5418 W 161st Terrace
VIEW PHOTOS
Courtesy of RE/MAX State Line, Sharon Sigman Listing Contact:  
Price Upon Request

5418 W 161st Terrace

4 Beds 5 Baths 3,712 Sq.Ft. 0.26 Acres

Description

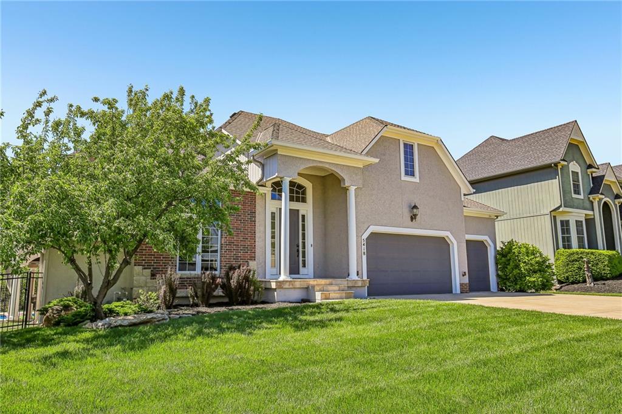
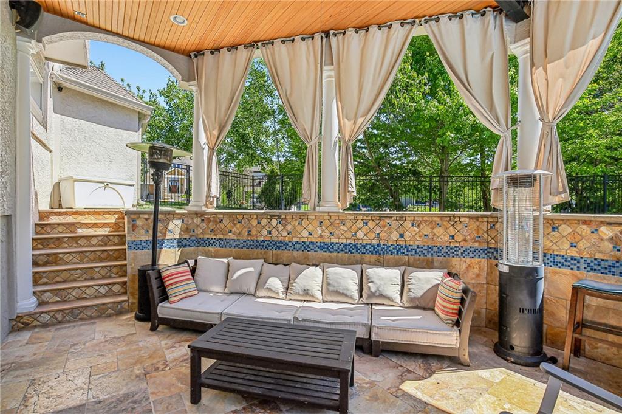
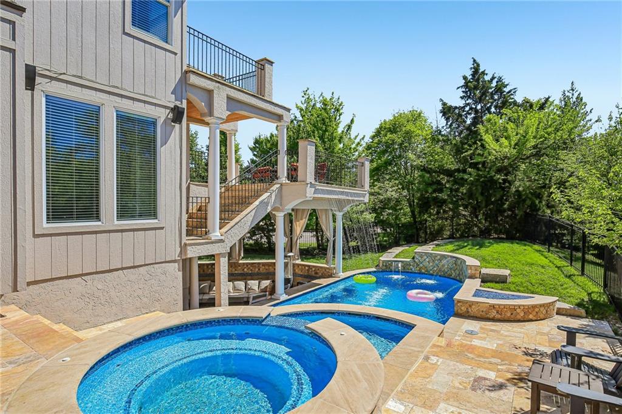
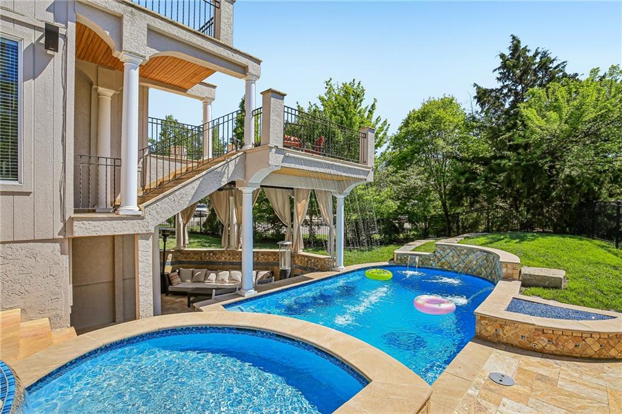
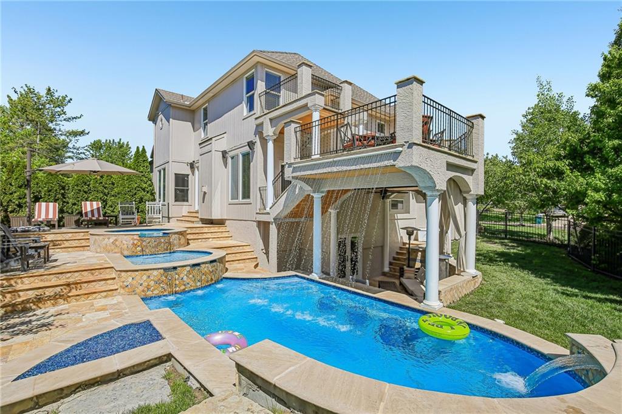
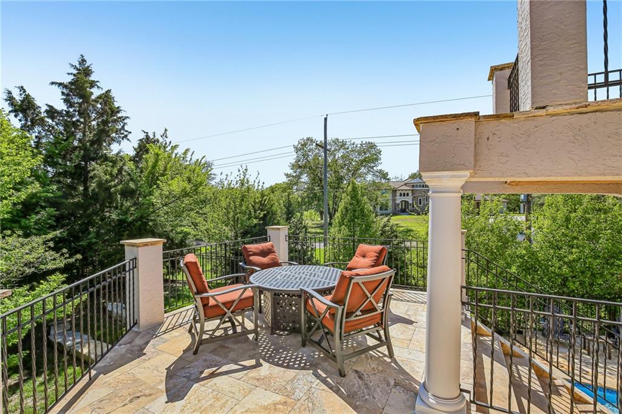
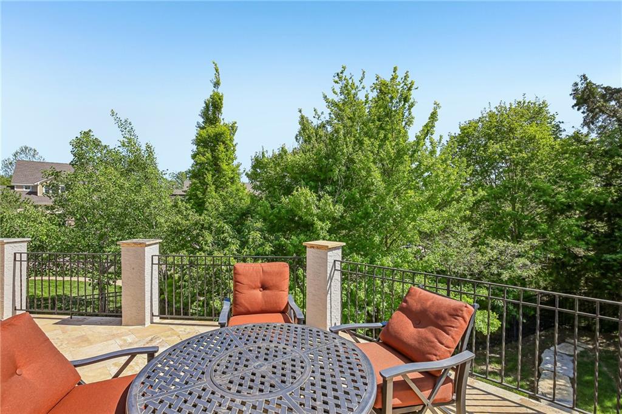
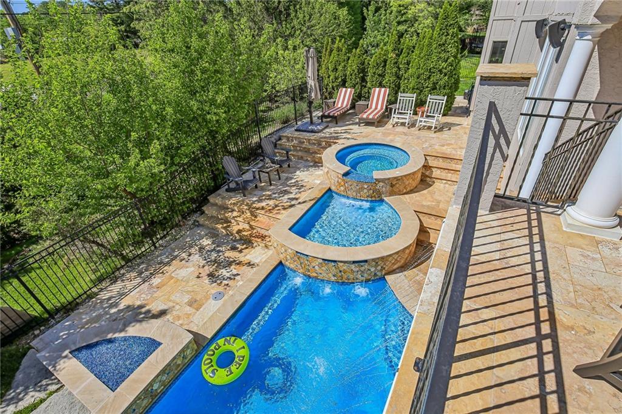
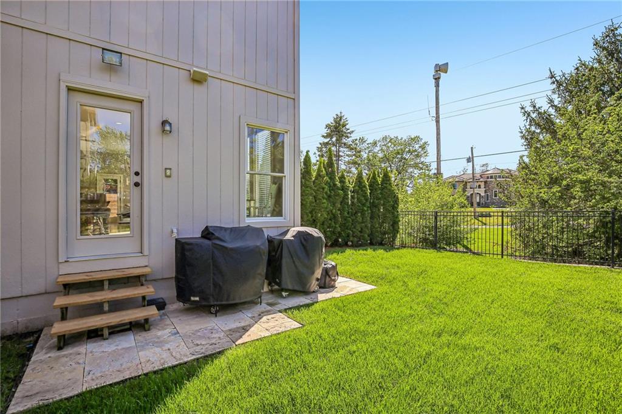
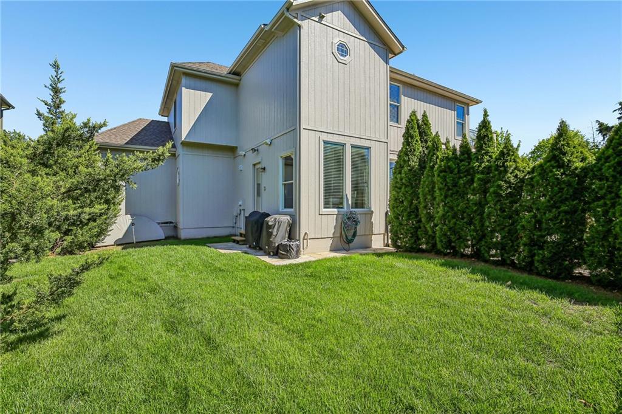
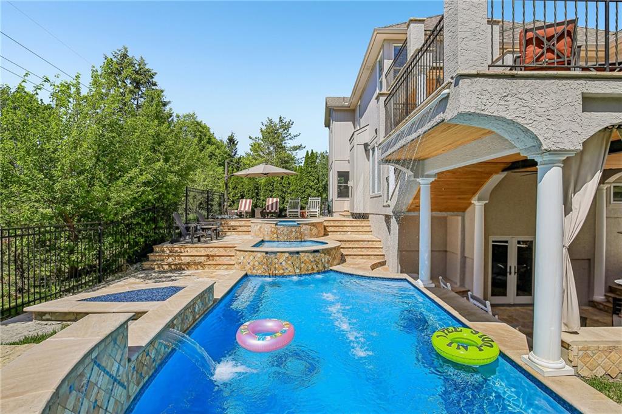
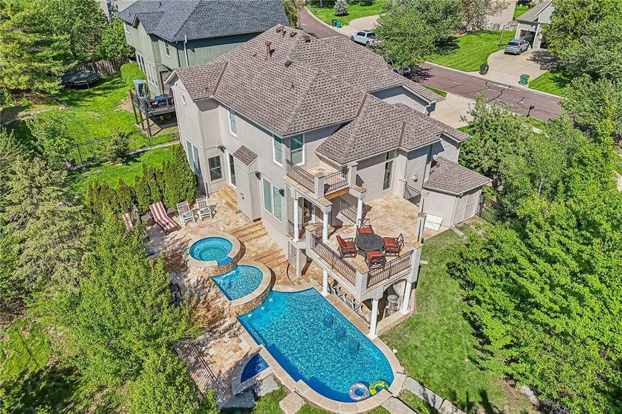
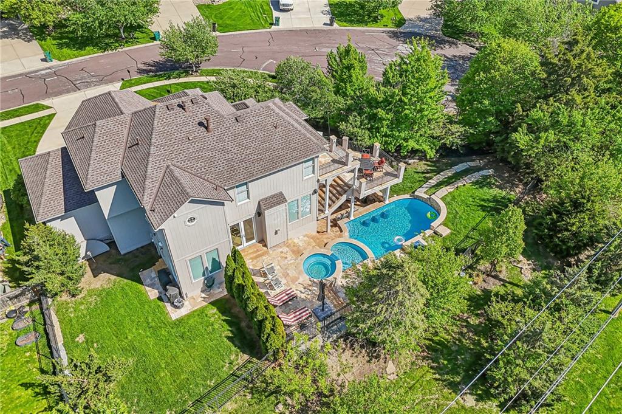
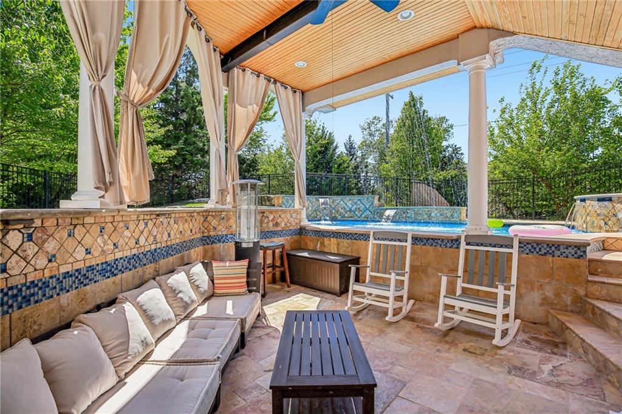
This one-of-a-kind home blends luxury, family living, and resort-style entertaining. The backyard features a freshly replastered three-tier pool -- spa - wading pool - main pool -- with cascading waterfalls, swim-up bar, covered grotto, large gas heater for extended swimming seasons, outdoor speakers controllable from your phone, and a poolside natural gas fire pit. Mature landscaping and a dedicated play area make it perfect for family fun.

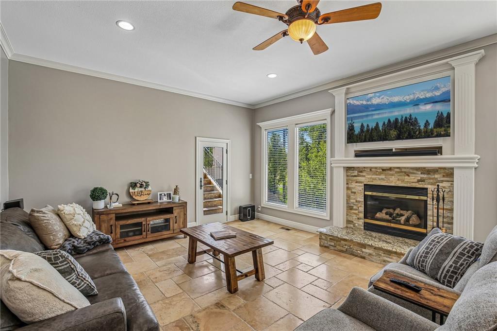
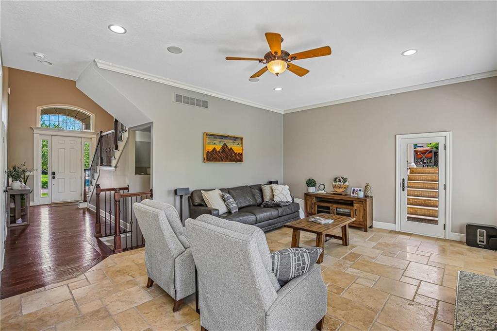
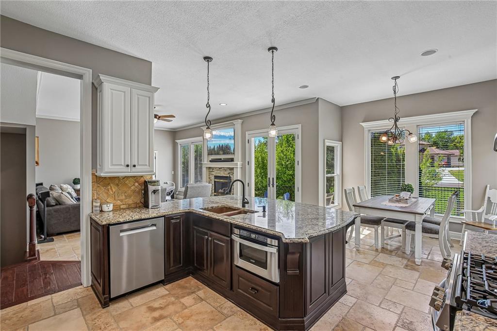
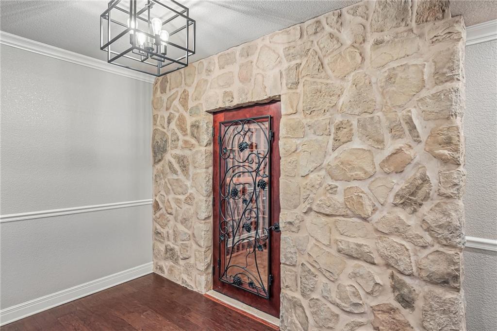
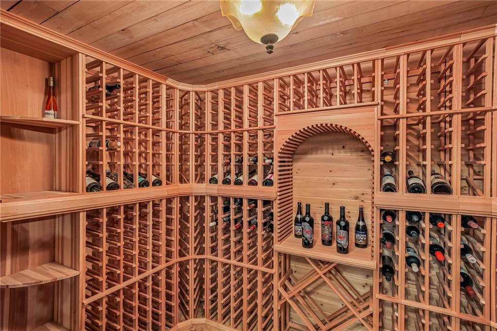
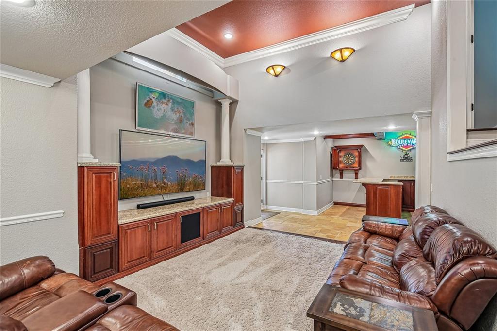
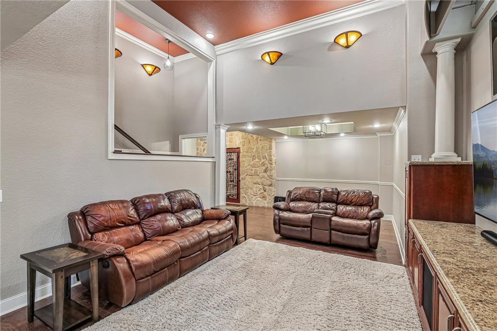
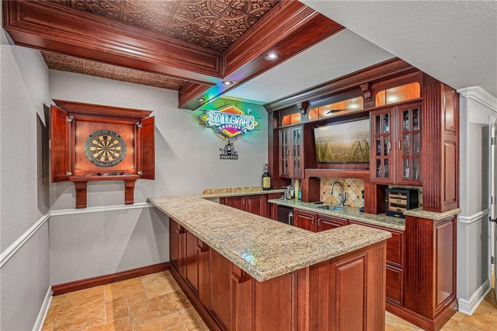
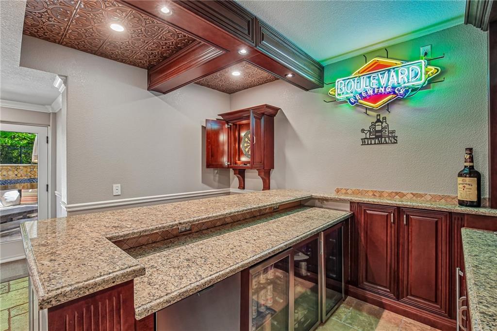
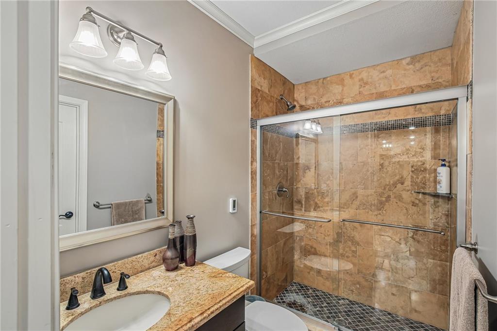
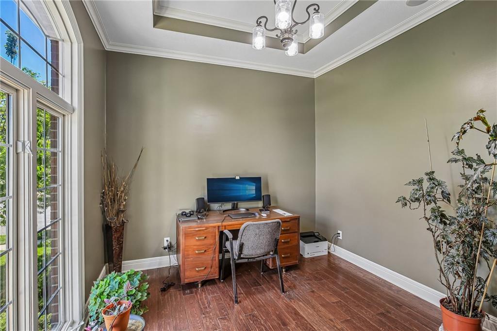
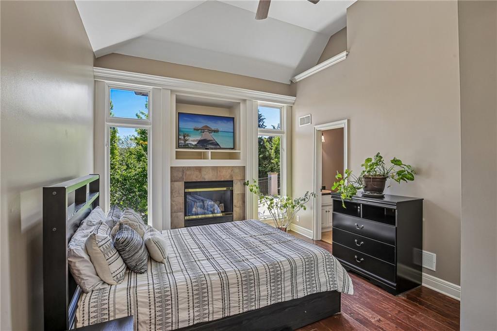
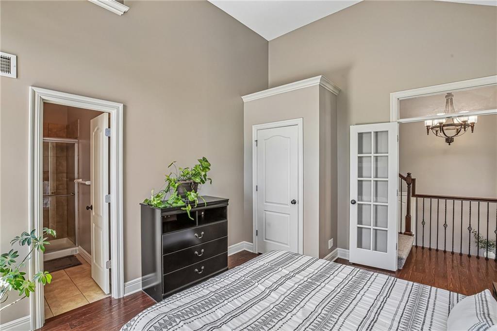
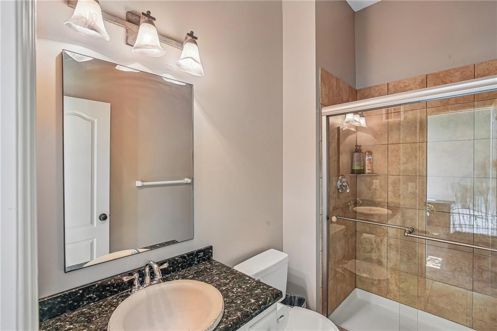
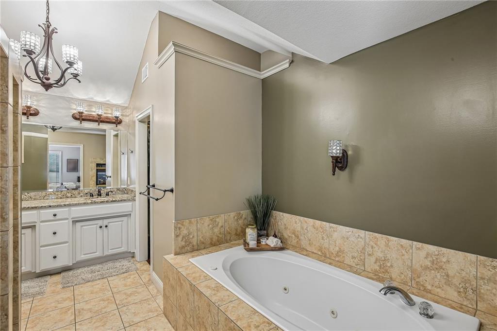
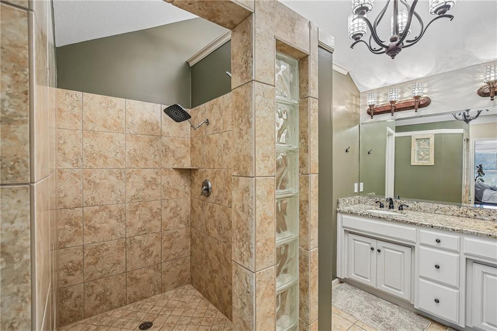
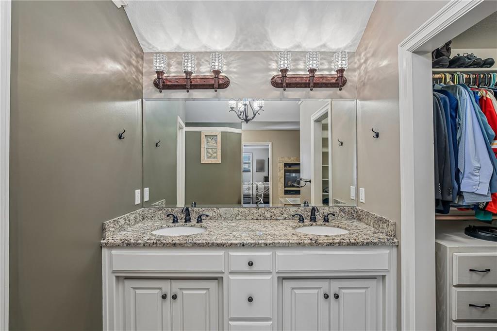
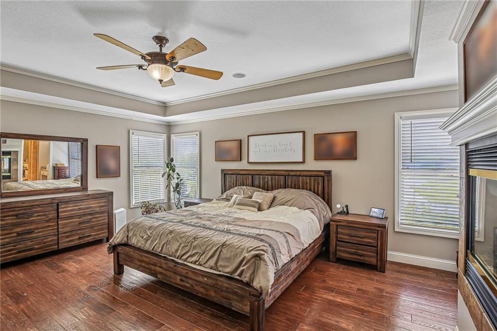
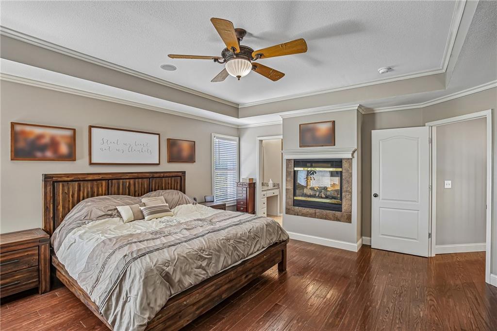
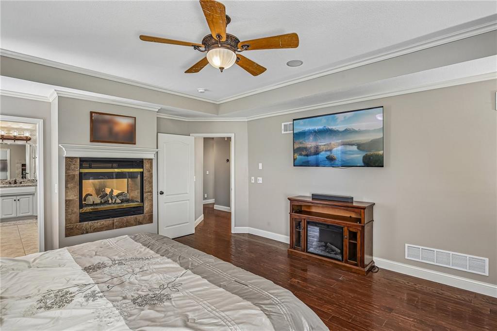
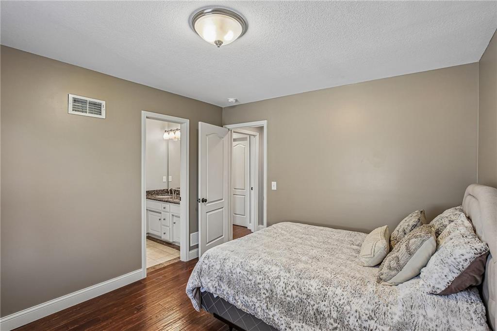
The basement is built for entertaining with vaulted ceilings, heated travertine floors, stacked mounted televisions for multi-game watching, and a full bar with glass-front fridges, commercial ice maker, and sink. Interior highlights include a 500-bottle wine cellar, three natural gas fireplaces, dual Nest thermostats, a luxurious primary suite with dual-head walk-in shower, Jacuzzi tub, and see-through fireplace connecting the bedroom and bath, plus a mother-in-law suite for added flexibility.

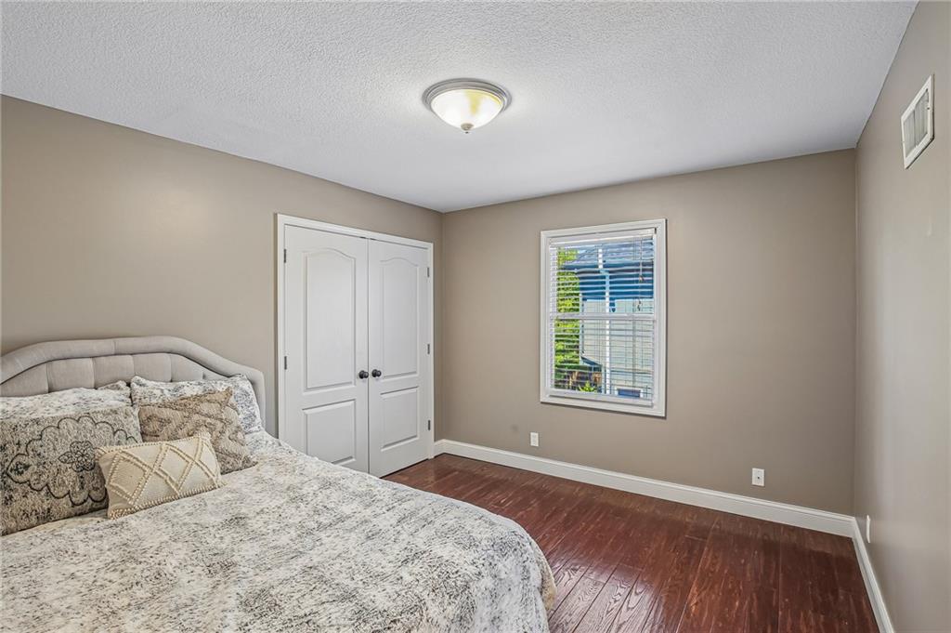
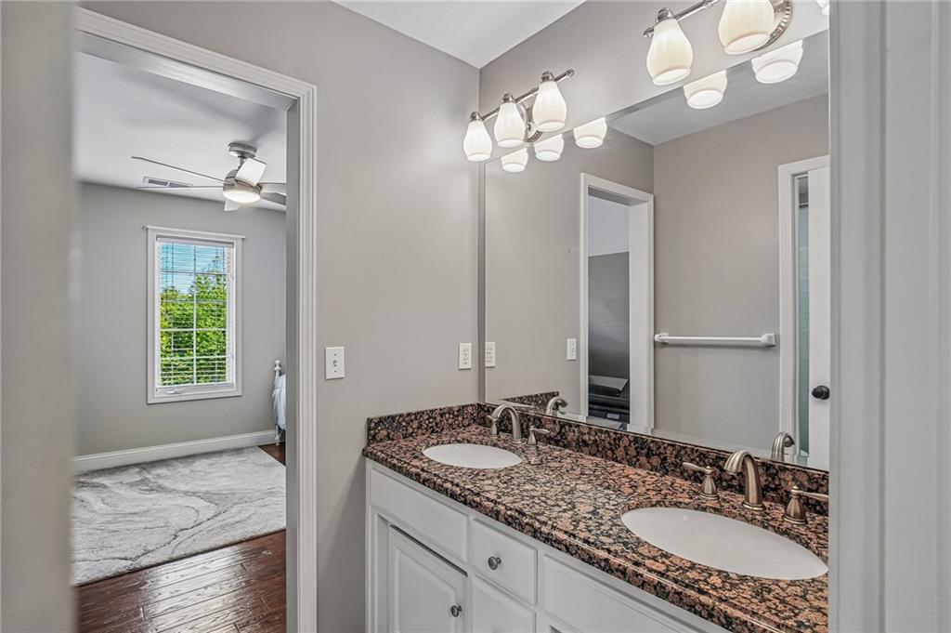
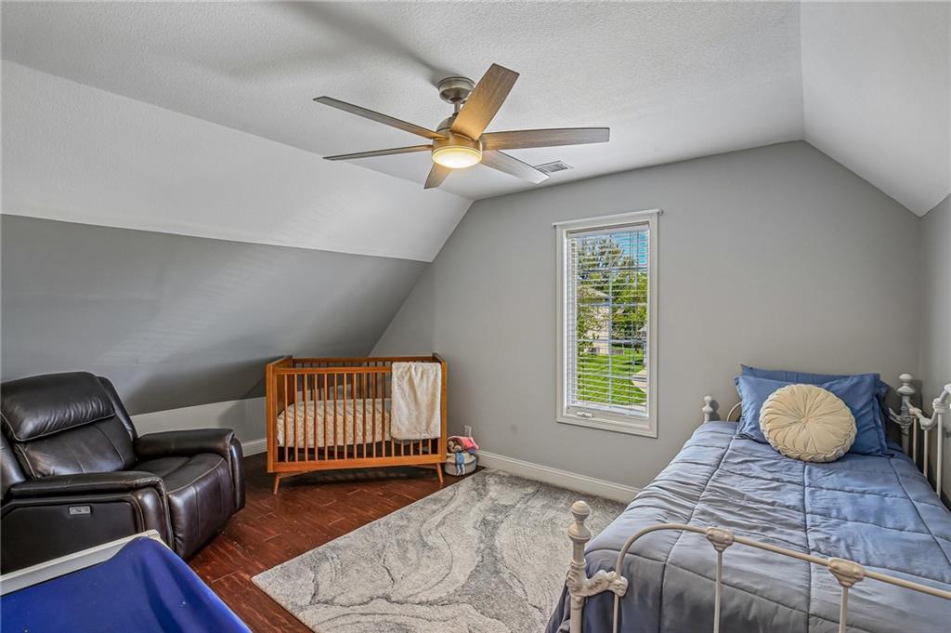
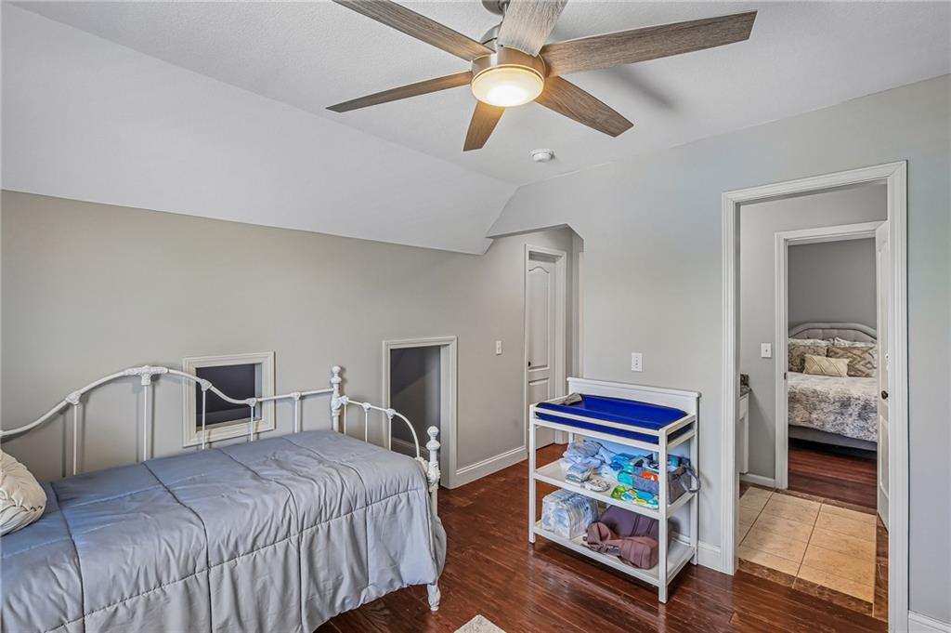
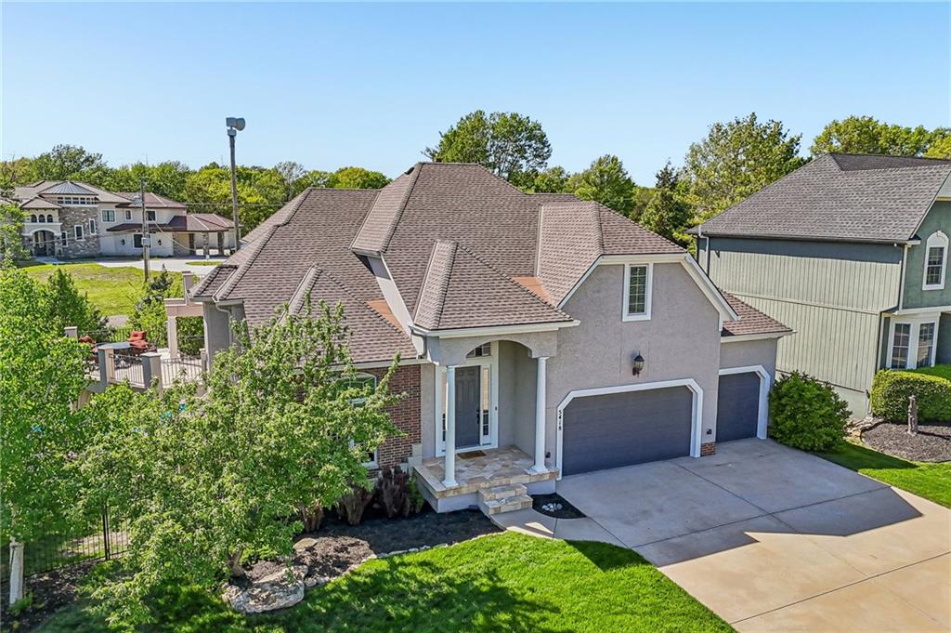
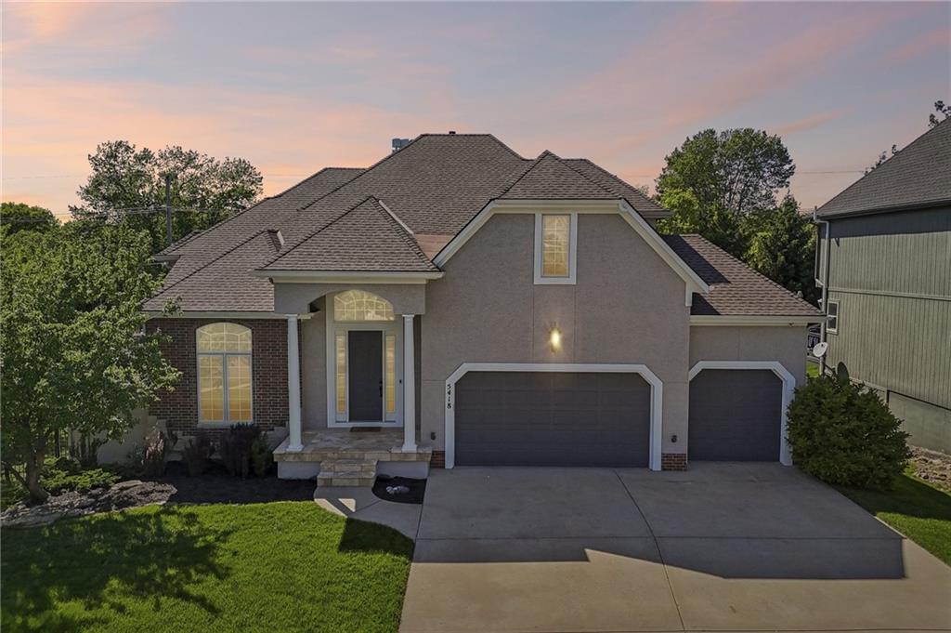
Families will appreciate the dedicated play area within a child's bedroom and walking distance to all three levels of Blue Valley schools. Recent updates include a new roof, fresh interior and exterior paint, and freshly replastered pool.

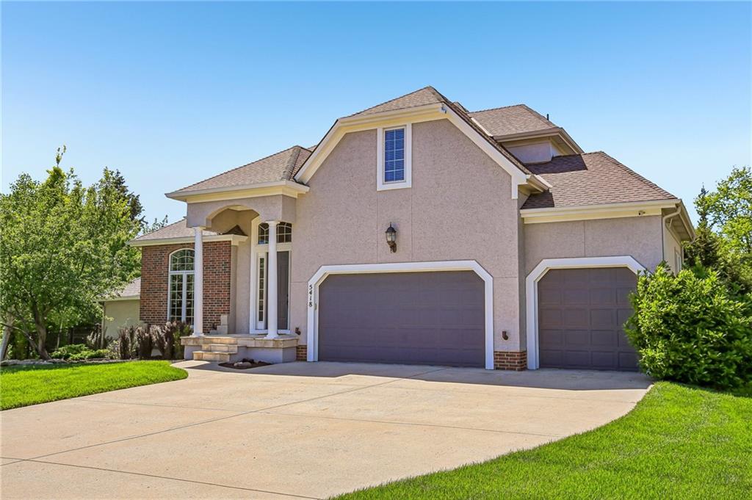
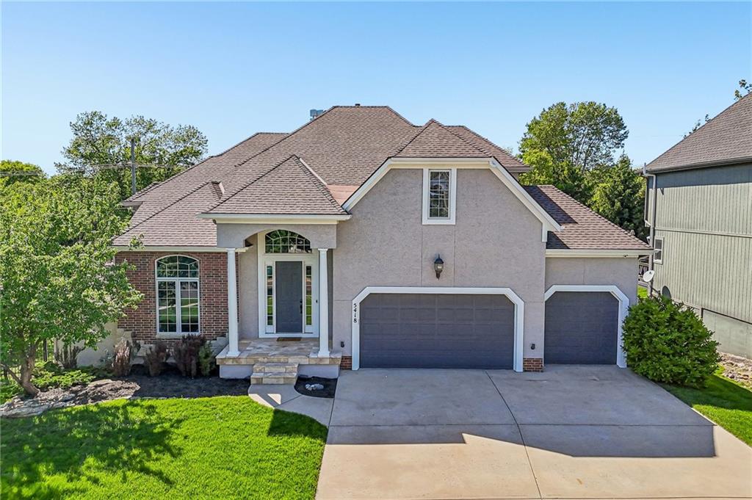
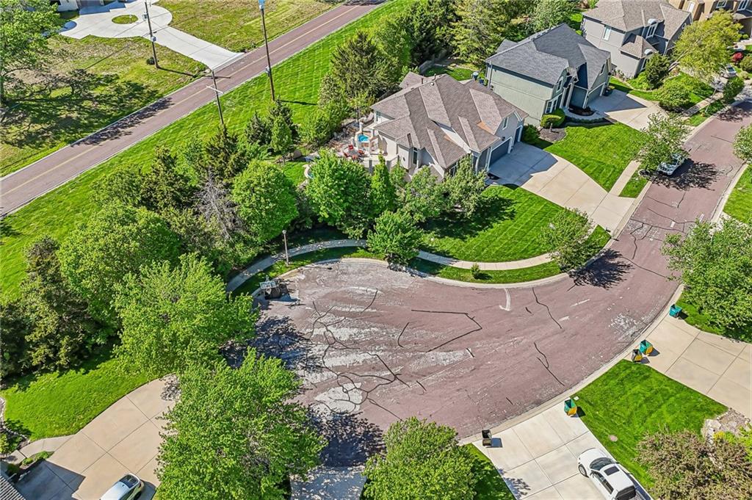
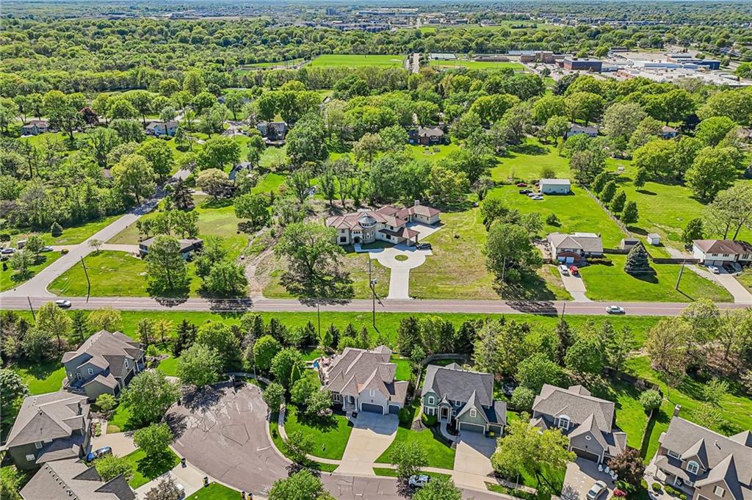
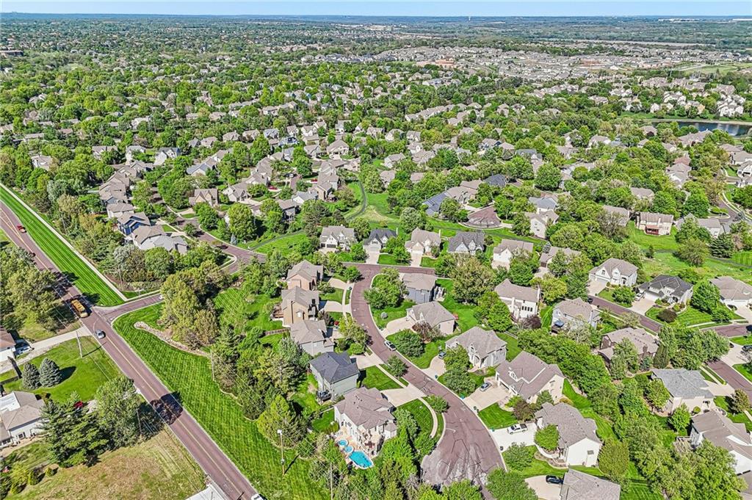
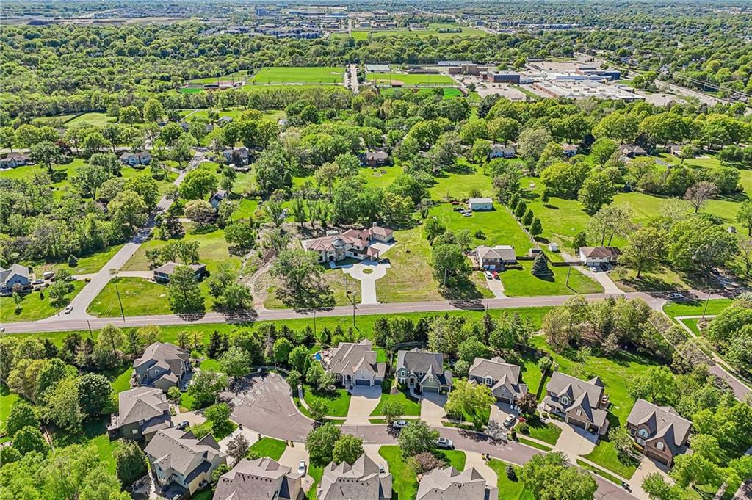
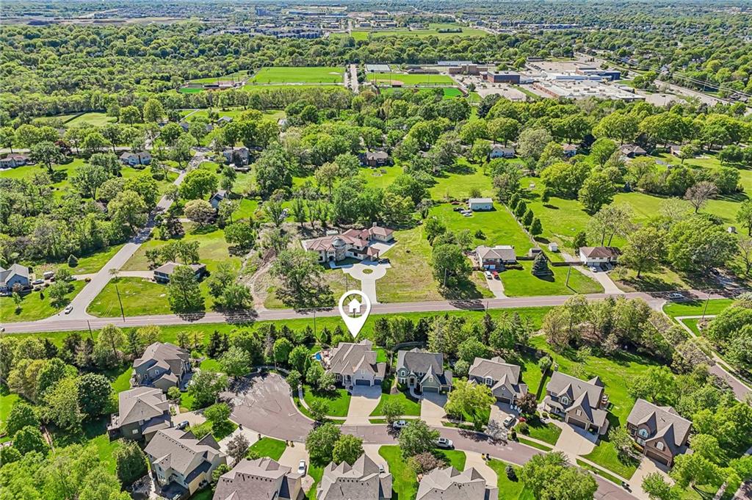
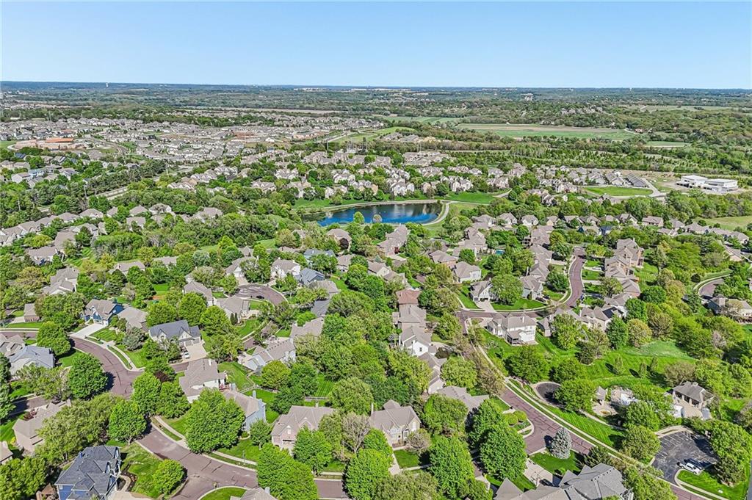
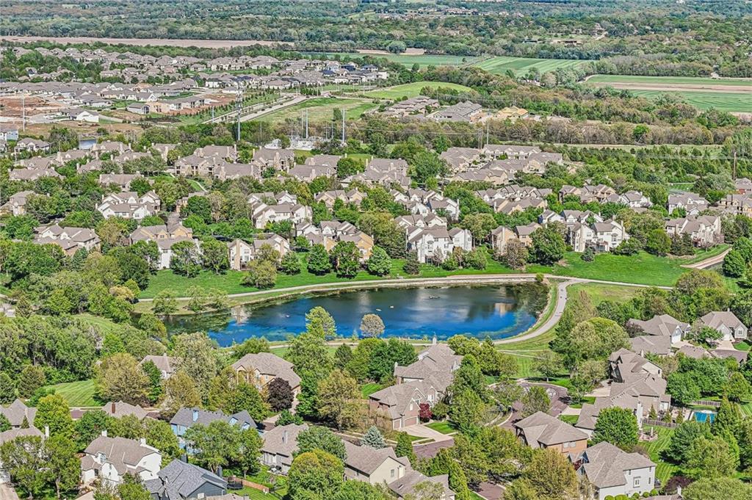
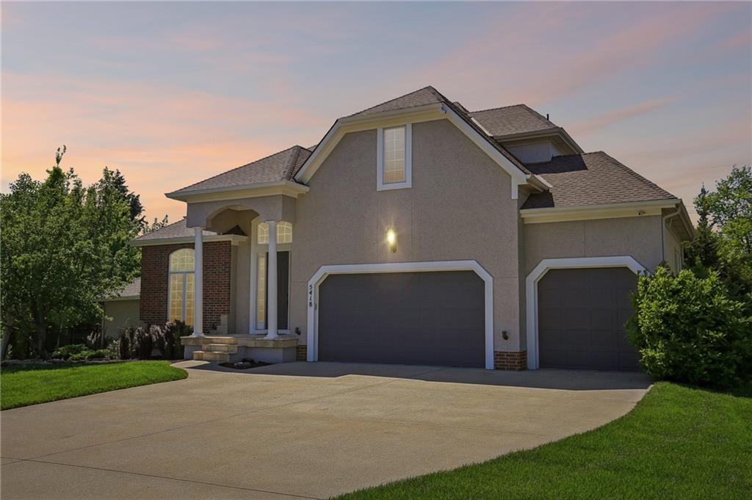
Set in a quiet neighborhood with a 4-acre lake and private paved walking trails, in The Wilderness, this home also includes a garage wired for two EV chargers, offering the perfect balance of luxury, entertaining, and everyday family living.

Share Property

Location

5418 W 161st Terrace, Overland Park, KS 66085

Status

Sold

Date Sold

May 29, 2026
Melinda Watkins

Melinda Watkins

TITLE

REALTOR®

Property Amenities

Interior
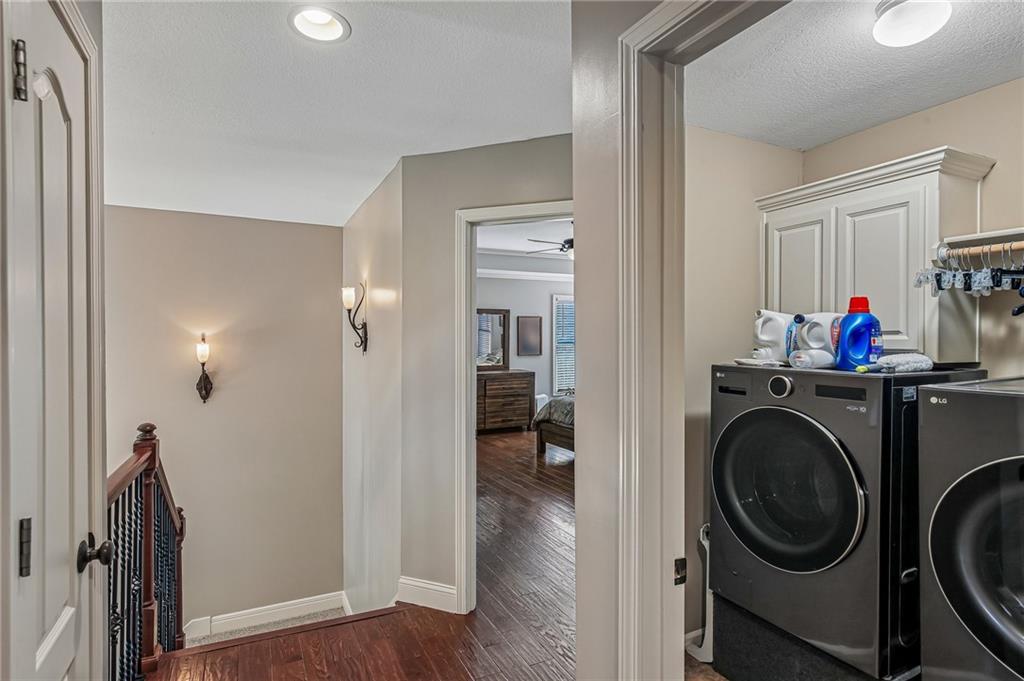
Laundry room Upper Level
Fireplace Great Room, Primary Bedroom, Library
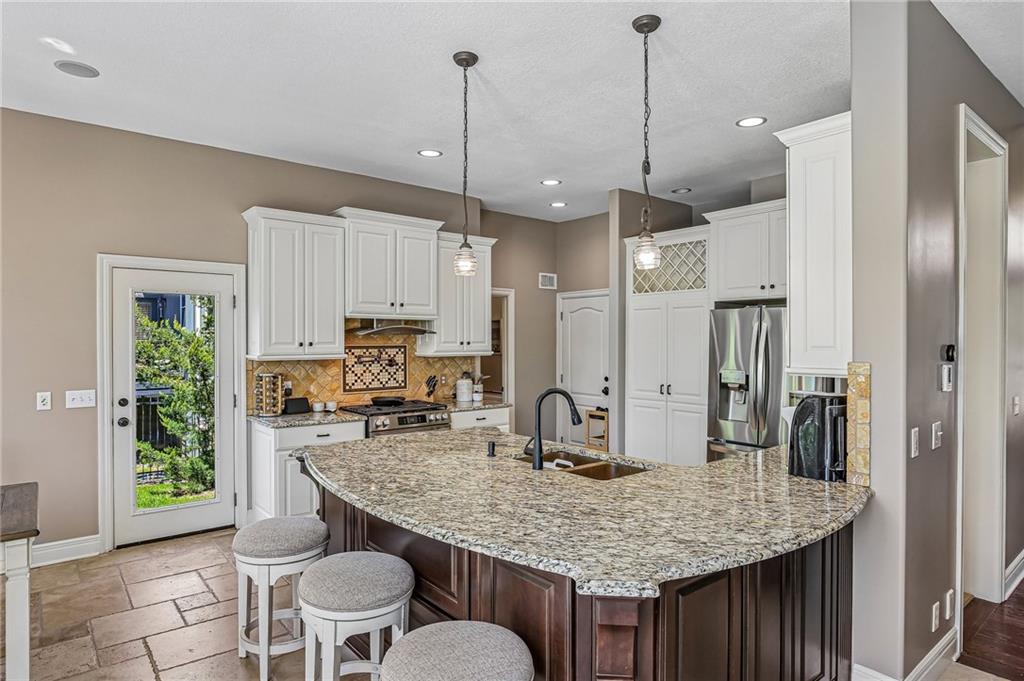
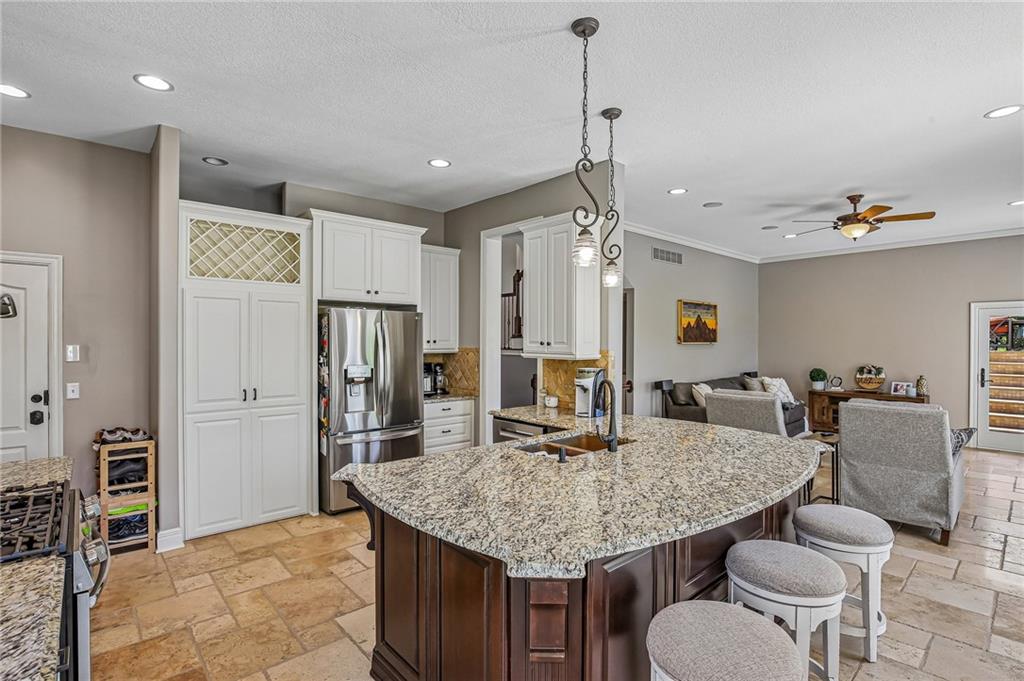
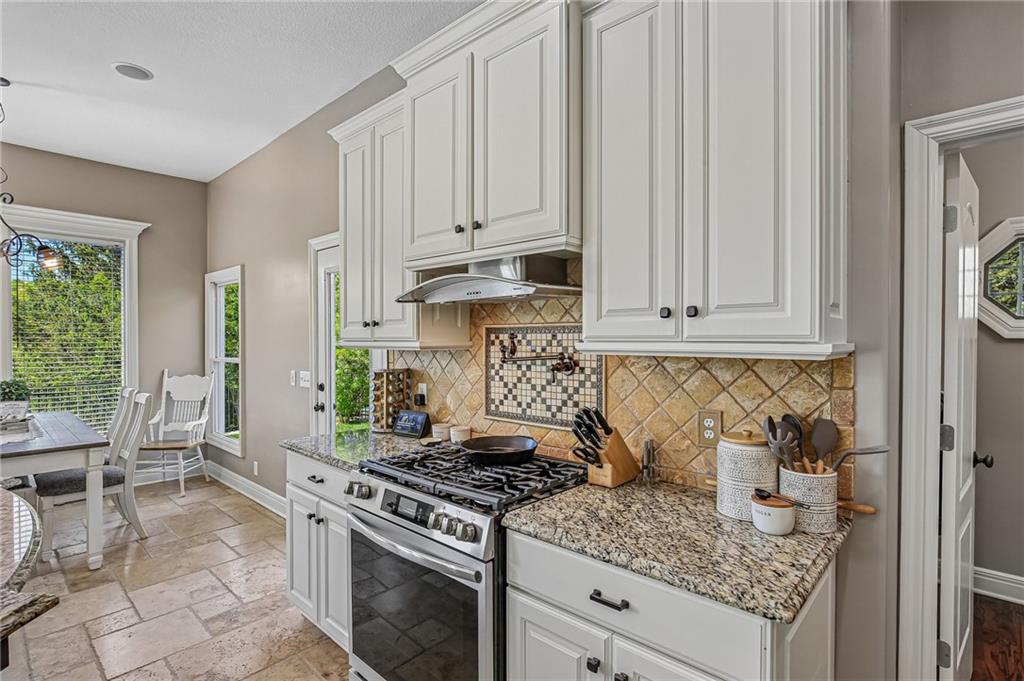
Appliances Dishwasher, Disposal, Exhaust Fan, Humidifier, Microwave, Refrigerator, Electric Range
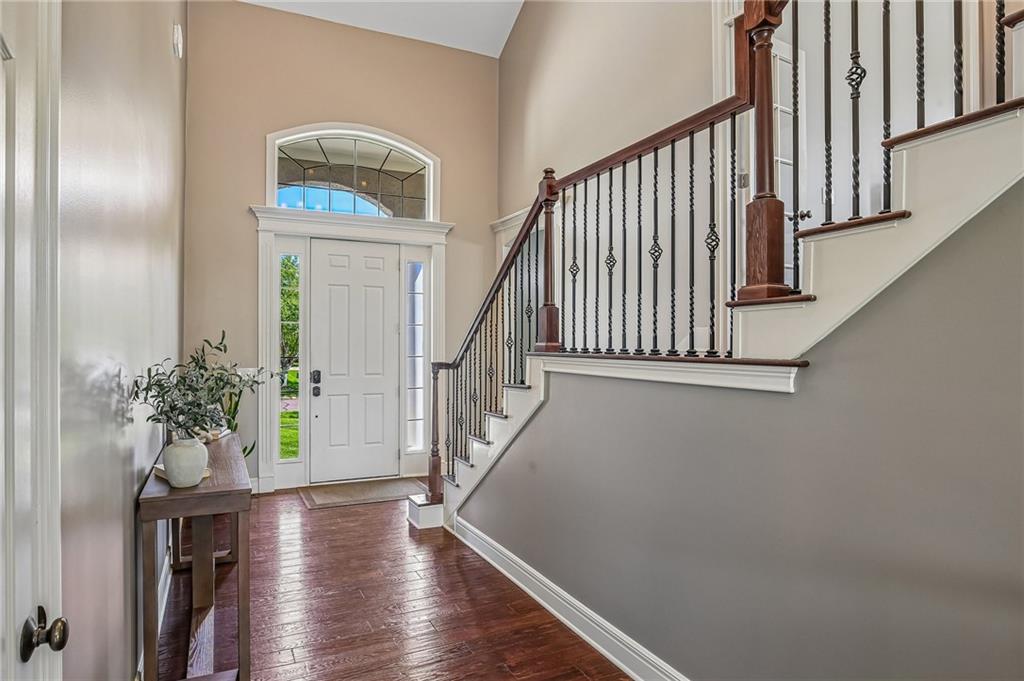
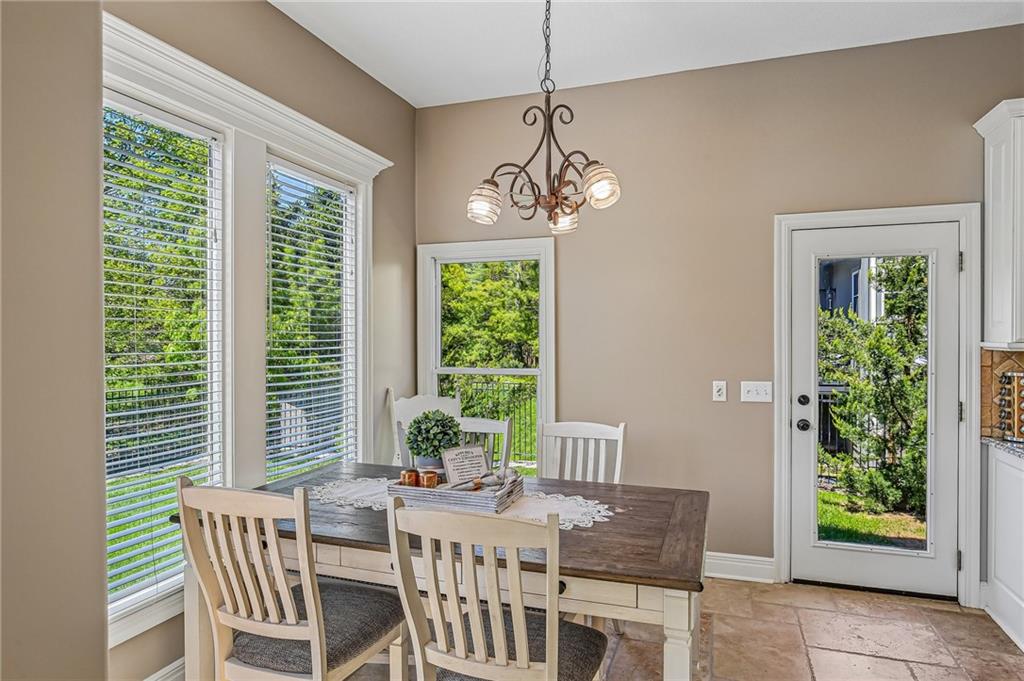
Flooring Tile, Wood
Total Bedrooms: 4
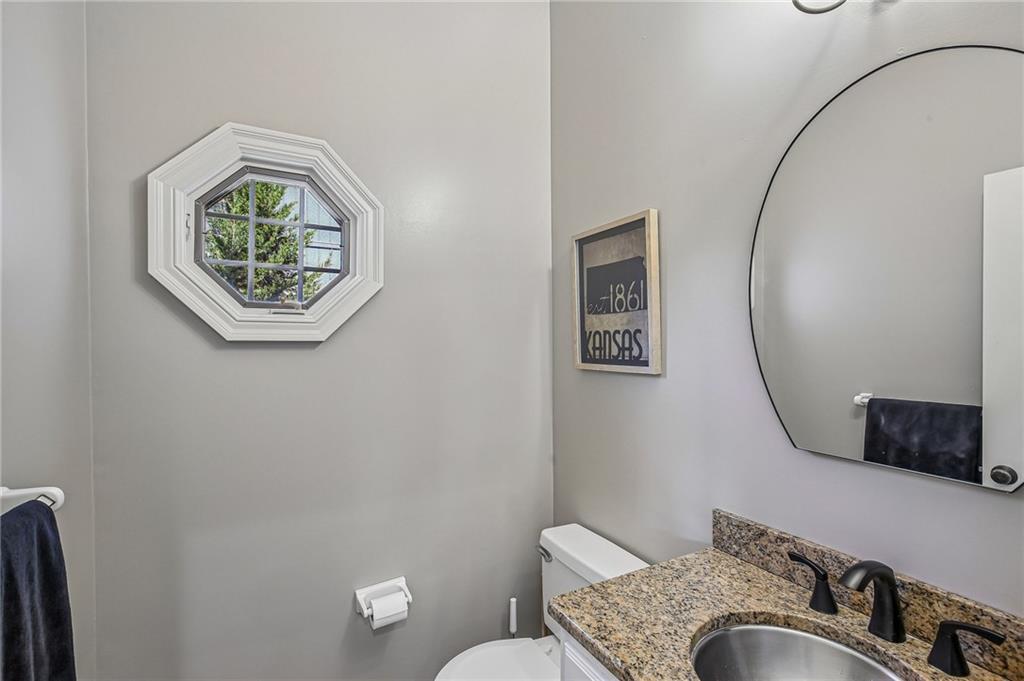
Half Bathrooms: 1
Full Bathrooms: 4
Other Interior Features Ceiling Fan(s), Kitchen Island, Pantry, Walk-In Closet(s), Wet Bar
Area & Lot
Lot Area 0.26 Acres
Living area 3,712 Sq.Ft.
MLS® ID 2605717
Year Built 2002
School District Blue Valley
High School Blue Valley
Middle School Blue Valley
Elementary School Blue River
Architecture Styles Traditional
Type Residential
Status Sold
Exterior
Pool In Ground
Air conditioning Electric
Heat type Forced Air, Zoned
Water Source Public
Garage Space 3.0
Security Features Smoke Detector(s)
Sewer Public Sewer
Other Exterior Features Fire Pit, Hot Tub
Parking Attached
Lot Features City Lot, Cul-De-Sac, Sprinkler-In Ground
Roof Composition
Finance
Price Upon Request

Overland Park

Work With Us

With a background in education and a passion for helping others, The Sigman Team makes every step of your real estate journey clear and approachable. From expert market insights to dedicated support, you'll have a trusted advocate focused on helping you make the right move.