Leave a Message

Thank you for your message. We will be in touch with you shortly.

433 E 73rd Terrace
433 E 73rd Terrace
433 E 73rd Terrace
433 E 73rd Terrace
433 E 73rd Terrace
433 E 73rd Terrace
433 E 73rd Terrace
433 E 73rd Terrace
433 E 73rd Terrace
433 E 73rd Terrace
433 E 73rd Terrace
433 E 73rd Terrace
433 E 73rd Terrace
433 E 73rd Terrace
433 E 73rd Terrace
433 E 73rd Terrace
433 E 73rd Terrace
433 E 73rd Terrace
433 E 73rd Terrace
433 E 73rd Terrace
433 E 73rd Terrace
433 E 73rd Terrace
433 E 73rd Terrace
433 E 73rd Terrace
433 E 73rd Terrace
433 E 73rd Terrace
433 E 73rd Terrace
433 E 73rd Terrace
433 E 73rd Terrace
433 E 73rd Terrace
VIEW PHOTOS
Courtesy of Real Broker, LLC, Molly Ladd Listing Contact:  
Price Upon Request

433 E 73rd Terrace

3 Beds 3 Baths 1,500 Sq.Ft. 7,761 Sq.Ft.

Description

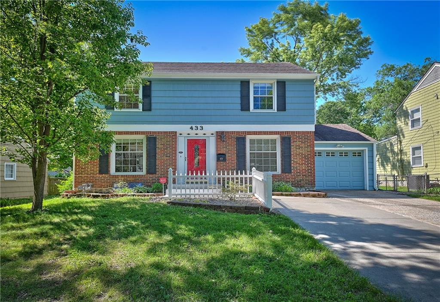
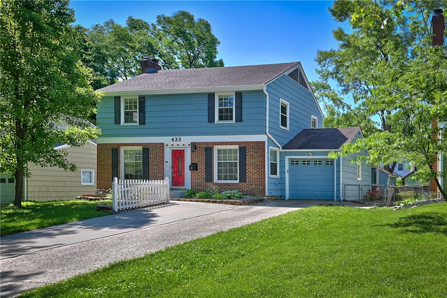
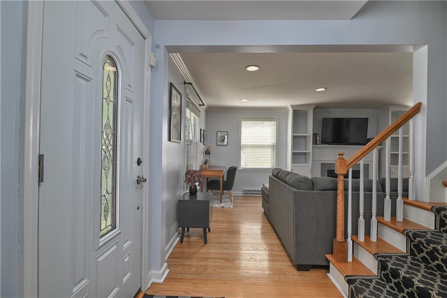
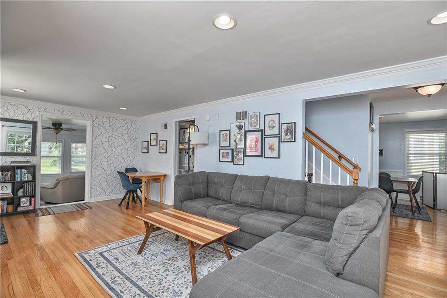
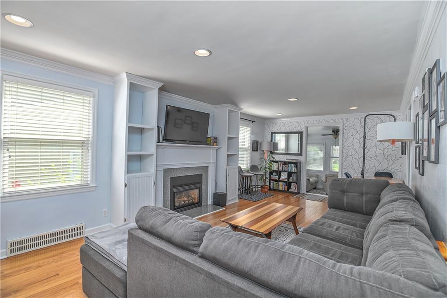
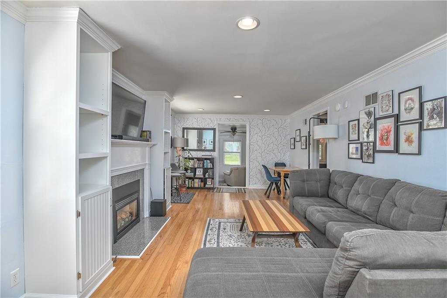
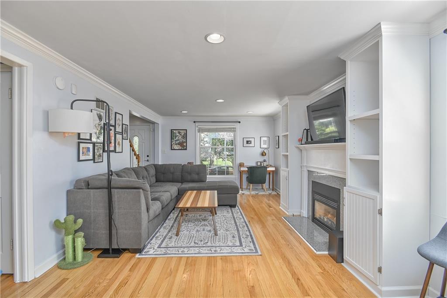
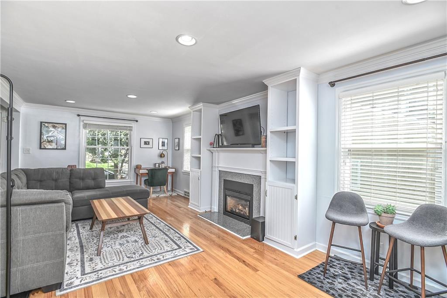
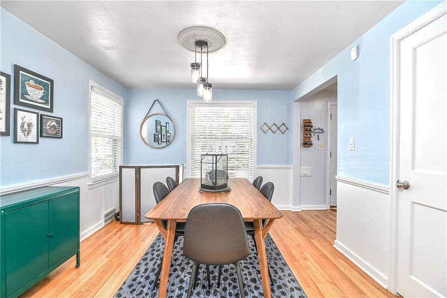
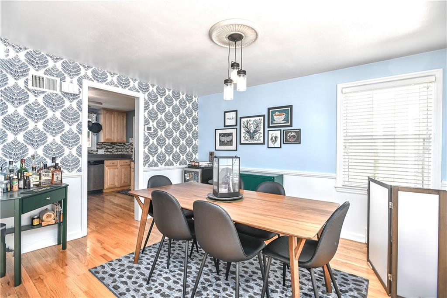
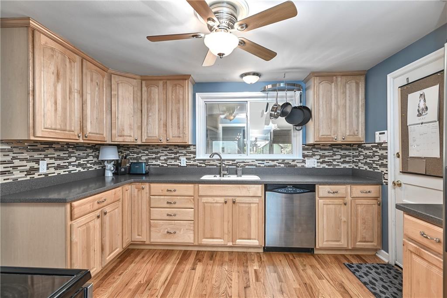
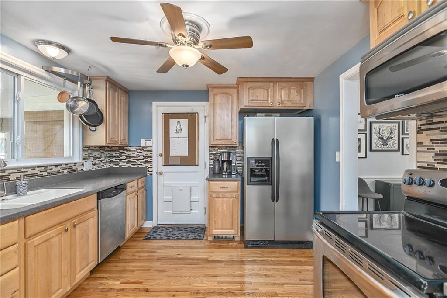
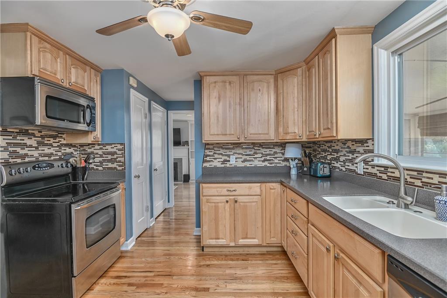
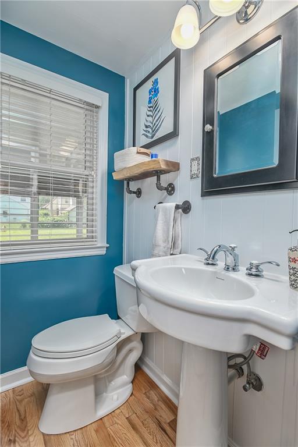
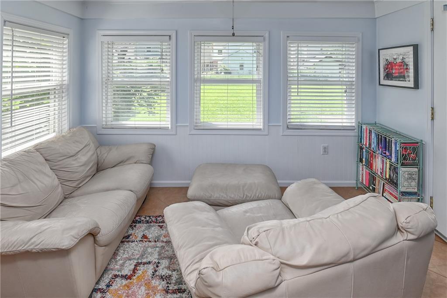
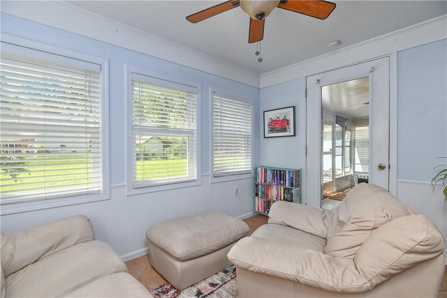
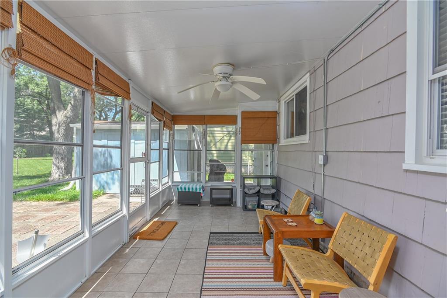
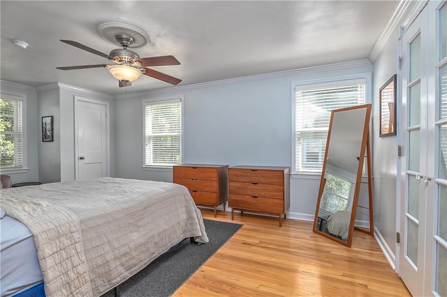
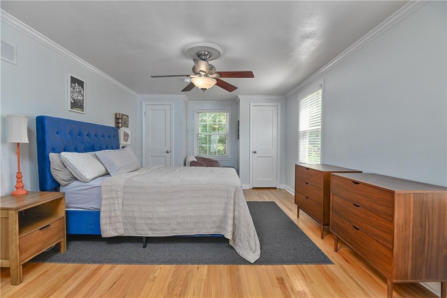
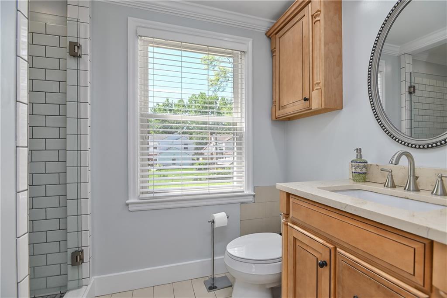
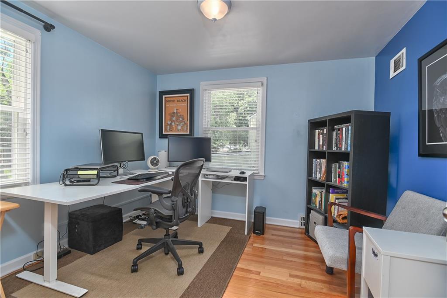
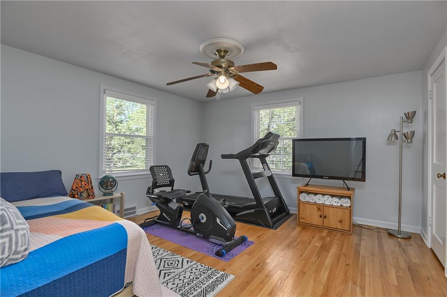
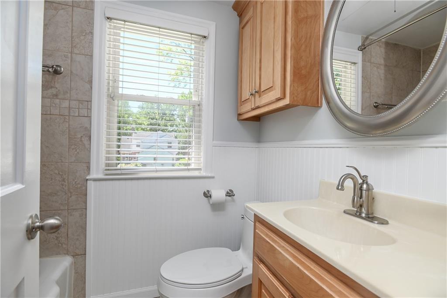
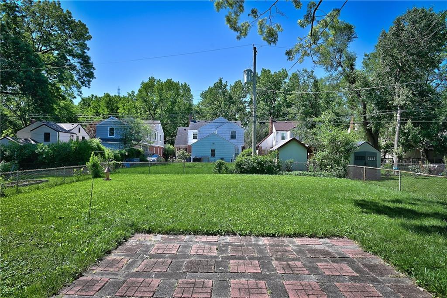
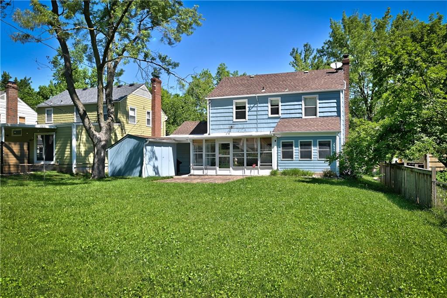
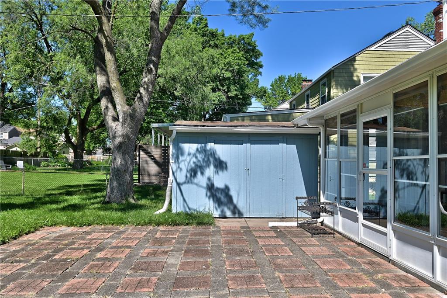
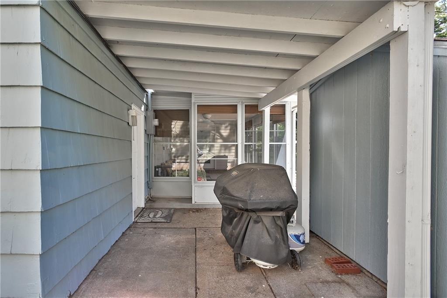
Darling Waldo 2 story with all the charm and conveniences you have been hoping for. Well maintanted and turn key ready. This center hall 2 story has a great flow from living to kitchen with a stop off at the den/office. Cool sunny den or office or just cozy nook to escape to. A screened back porch connects to the den. Enjoy time in the lush green yard that is large enough for a garden. Upstairs is a lovely primary retreat with 2 closets and a dreamy en suite bath. There are 2 other spacious bedrooms and another full bath complete the second floor. A bonus is the attached garage plus additional pad for off street parking. Some updates include new interior and exterior paint, a tankless water heater, new poured concrete front steps, thermal repacement windows, updated bathrooms and kitchen. This cutie is just a couple blocks from some of our favorite eateries and shops.

Share Property

Location

433 E 73rd Terrace, Kansas City, MO 64131

Status

Sold

Date Sold

June 24, 2025
Jill McEnaney

Jill McEnaney

TITLE

REALTOR®

Property Amenities

Interior
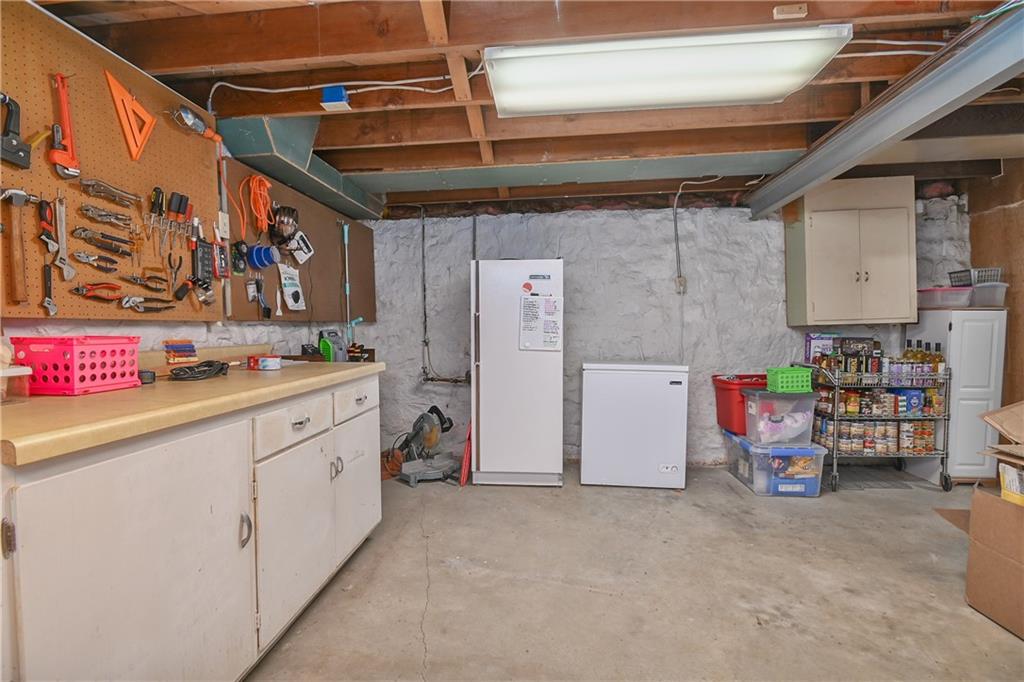
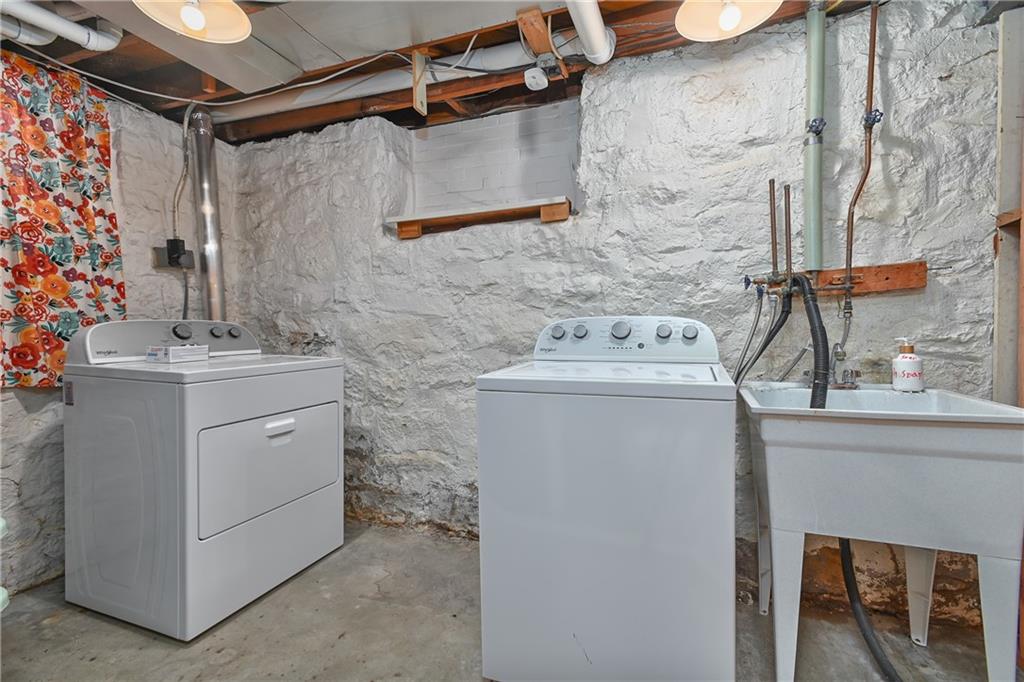
Laundry room In Basement
Fireplace Family Room
Appliances Dishwasher, Disposal, Microwave, Gas Range
Flooring Wood
Total Bedrooms: 3
Half Bathrooms: 1
Full Bathrooms: 2
Other Interior Features Pantry, Stained Cabinets, Walk-In Closet(s)
Area & Lot
Lot Area 7,761 Sq.Ft.
Living area 1,500 Sq.Ft.
MLS® ID 2549432
Year Built 1945
School District Kansas City Mo
Architecture Styles Traditional
Type Residential
Status Sold
Exterior
Air conditioning Electric
Heat type Natural Gas
Water Source Public
Garage Space 1.0
Parking Attached
Lot Features City Lot, Many Trees
Roof Composition

360 Virtual Tour

Take a tour of this property

Kansas City, MO

Work With Us

With a background in education and a passion for helping others, The Sigman Team makes every step of your real estate journey clear and approachable. From expert market insights to dedicated support, you'll have a trusted advocate focused on helping you make the right move.