Leave a Message

Thank you for your message. We will be in touch with you shortly.

24938 W 145th Place
24938 W 145th Place
24938 W 145th Place
24938 W 145th Place
24938 W 145th Place
24938 W 145th Place
24938 W 145th Place
24938 W 145th Place
24938 W 145th Place
24938 W 145th Place
24938 W 145th Place
24938 W 145th Place
24938 W 145th Place
VIEW PHOTOS
Courtesy of Inspired Realty of KC, LLC, Jackie Perez Listing Contact:  
Price Upon Request

24938 W 145th Place

4 Beds 3 Baths 3,029 Sq.Ft. 0.26 Acres

Description

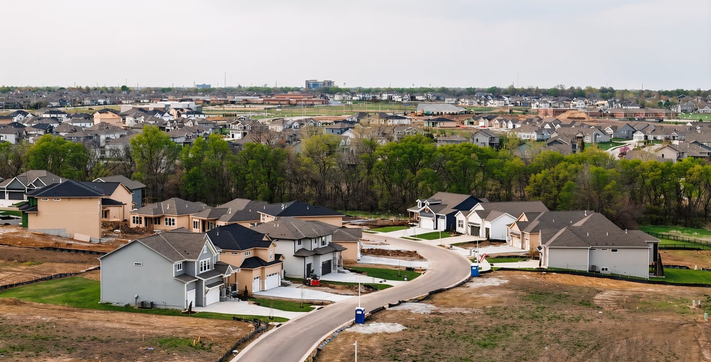
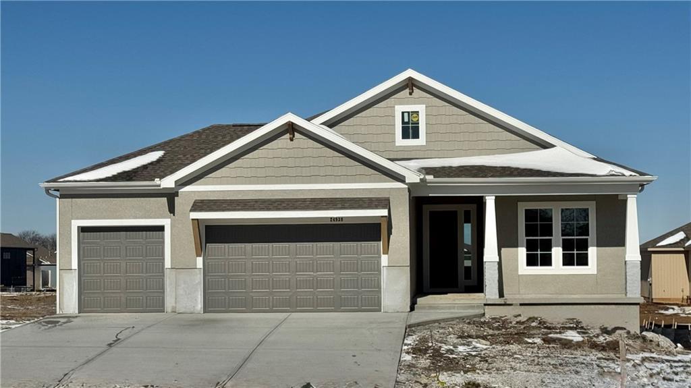
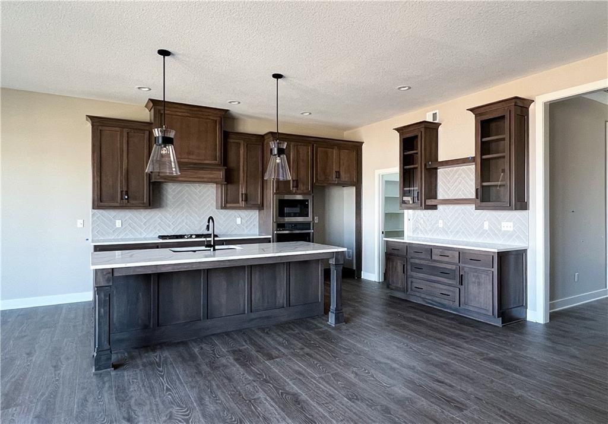
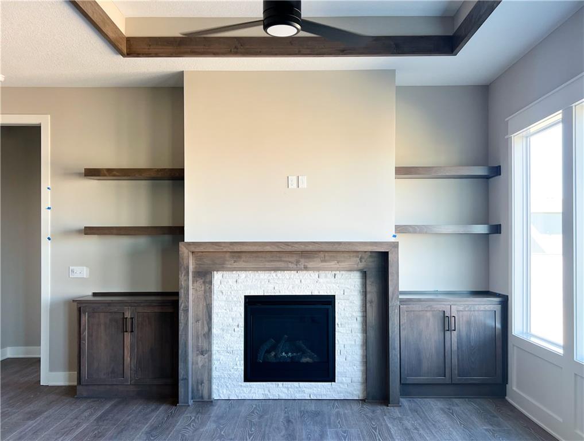
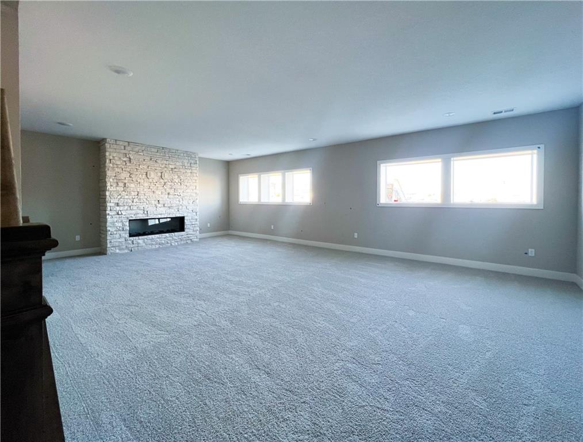
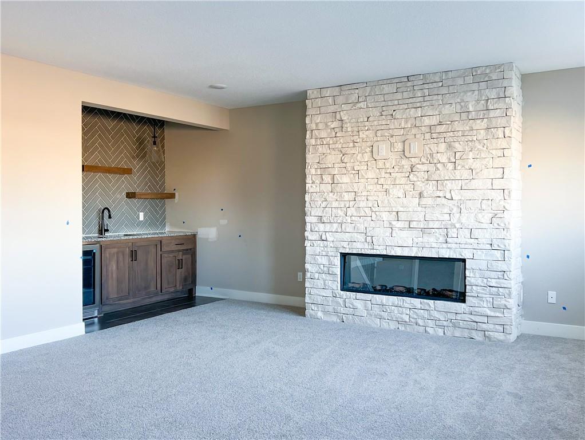
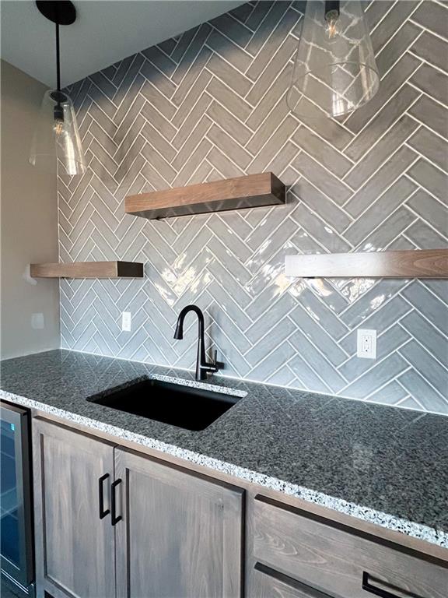
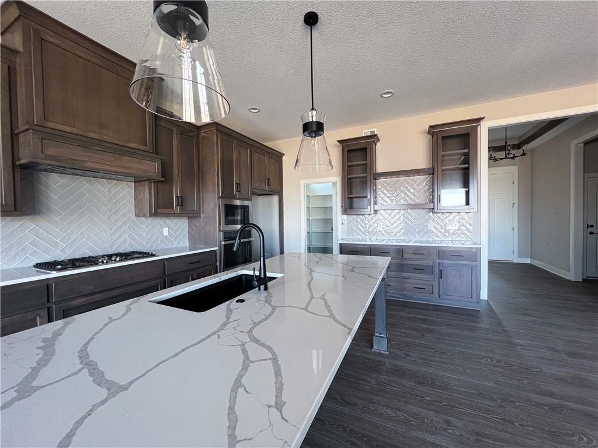
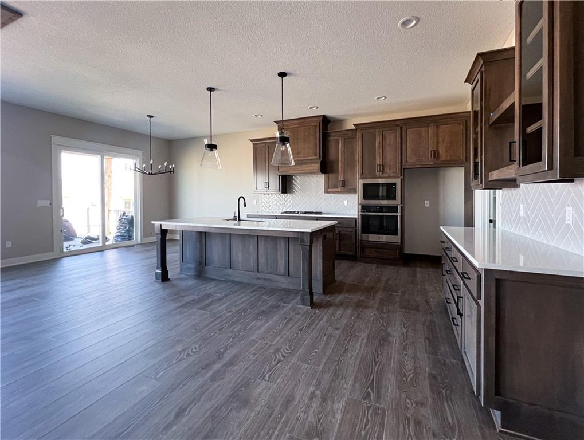
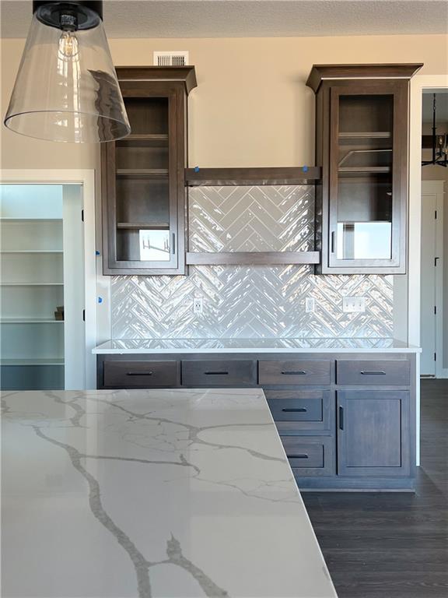
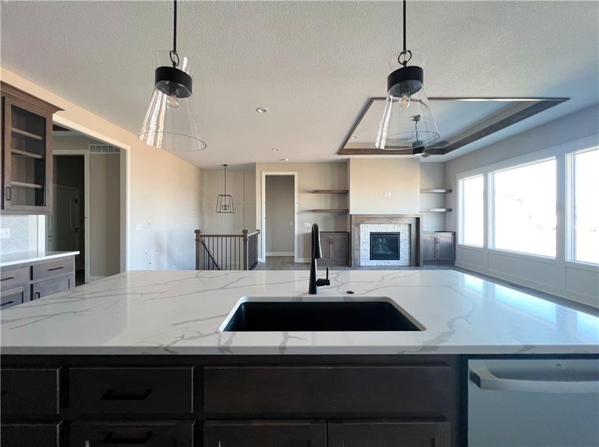
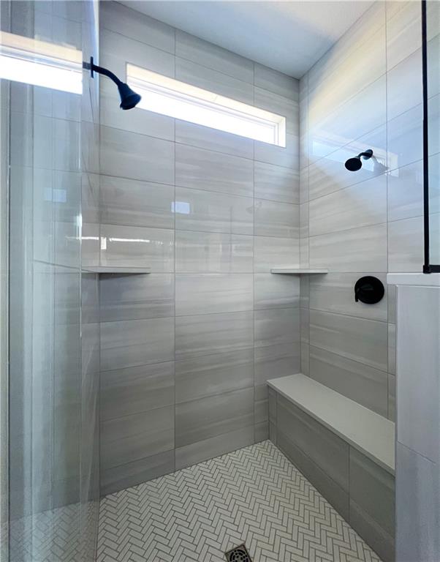
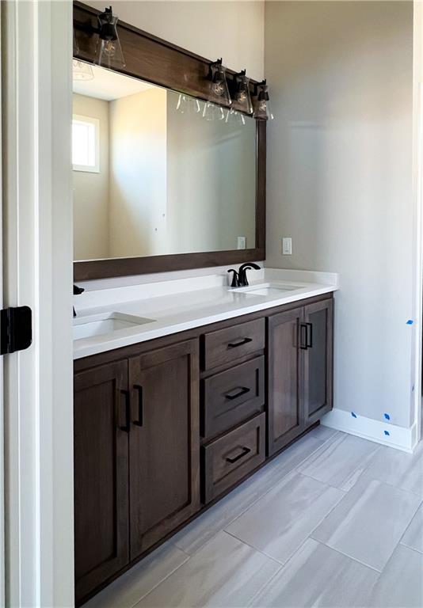
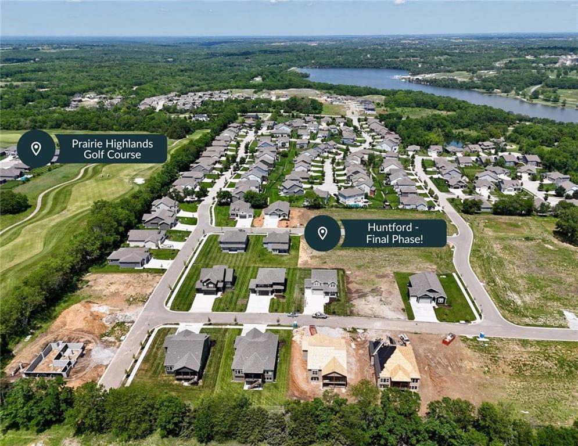
NEARLY FINISHED with a March completion date! Introducing the new Fairfield Expanded by Inspired Homes! This fantastic Reverse 1.5 Story now boasts over 3,000 SF and includes a low maintenance deck with aluminum railings, composite decking & stairs leading down to a lower patio. Inspired Homes also includes extra deep garages, 8' garage & front doors, irrigation systems, garage openers, gas range cooking with built in SS appliances, low-e Pella windows and doors, custom wood cabinetry, tray ceilings; and the list goes on! Designer options feature a lower level fireplace & wet bar, wood trim ceiling & wall details, upgraded lighting, upgraded quartz countertops, built-in cabinets & shelving in great room, direct access to laundry room from the primary closet, and a HUGE walk-in pantry! The Huntford community offers oversized 85'+ wide lots surrounded by mature trees and adjacent to Prairie Highlands golf course. Low HOA fees and less than 10 minutes from K7/I-35 highway and a short drive to Lake Olathe, Prairie Center Nature Preserves, KC Winery, and the NEW Cedar Niles Trail system!

Share Property

Location

24938 W 145th Place, Olathe, KS 66061

Status

Sold

Date Sold

May 27, 2025
Melinda Watkins

Melinda Watkins

TITLE

REALTOR®

Property Amenities

Interior
Laundry room Laundry Room, Main Level
Fireplace Electric, Gas, Great Room, Heat Circulator, Recreation Room
Appliances Cooktop, Dishwasher, Disposal, Exhaust Fan, Humidifier, Microwave, Built-In Oven, Stainless Steel Appliance(s)
Flooring Carpet, Tile, Wood
Total Bedrooms: 4
Full Bathrooms: 3
Other Interior Features Ceiling Fan(s), Custom Cabinets, Kitchen Island, Pantry, Stained Cabinets, Walk-In Closet(s), Wet Bar
Area & Lot
Lot Area 0.26 Acres
Living area 3,029 Sq.Ft.
MLS® ID 2530425
Year Built 2025
School District Olathe
High School Olathe West
Middle School Oregon Trail
Elementary School Clearwater Creek
Architecture Styles Traditional
Type Residential
Status Sold
Exterior
Air conditioning Electric
Heat type Forced Air
Water Source Public
Garage Space 3.0
Security Features Smoke Detector(s)
Sewer Public Sewer
Parking Attached, Garage Door Opener, Garage Faces Front
Lot Features City Lot, Sprinklers In Front
Roof Composition
Finance
Price Upon Request

Work With Us

With a background in education and a passion for helping others, The Sigman Team makes every step of your real estate journey clear and approachable. From expert market insights to dedicated support, you'll have a trusted advocate focused on helping you make the right move.