Leave a Message

Thank you for your message. We will be in touch with you shortly.

16543 S Legler Street
VIEW PHOTOS
Courtesy of RE/MAX State Line
Price Upon Request

16543 S Legler Street

3 Beds 2 Baths 2,076 Sq.Ft. 8,744 Sq.Ft.

Description

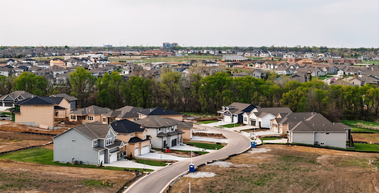
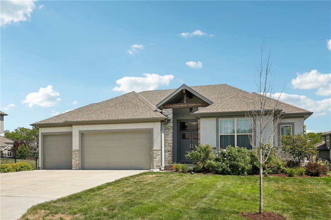
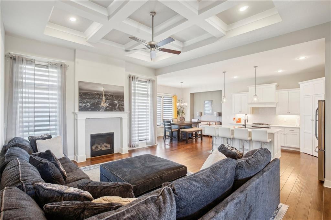
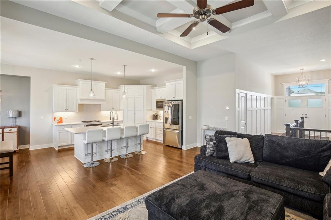
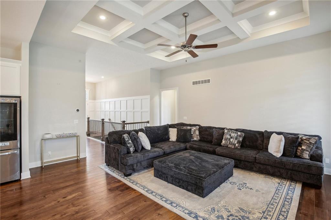
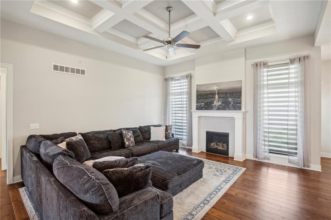
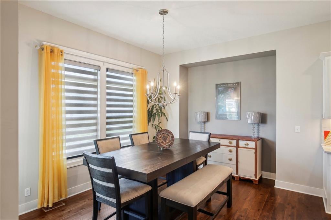
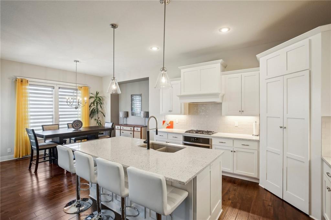
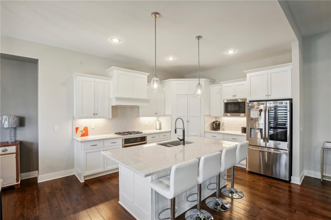
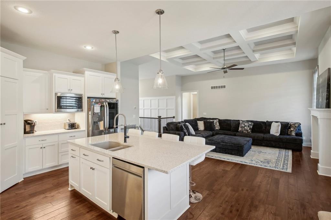
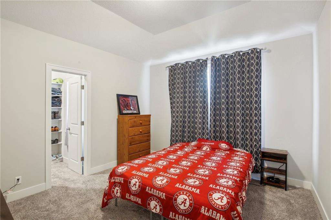
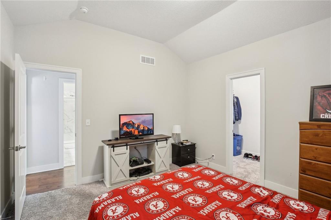
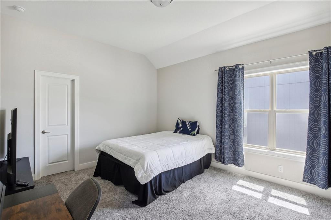
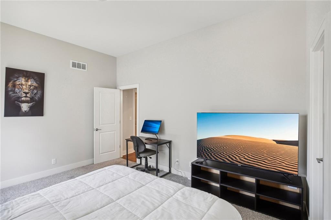
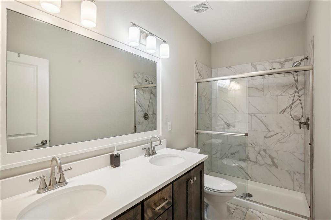
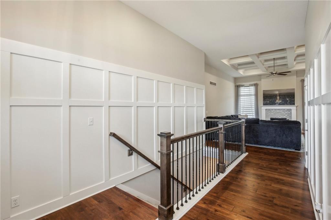
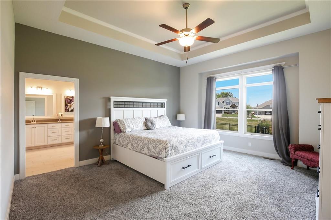
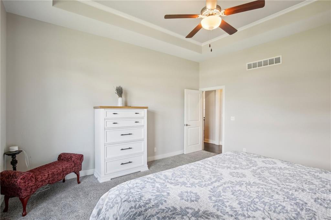
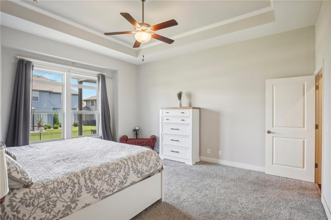
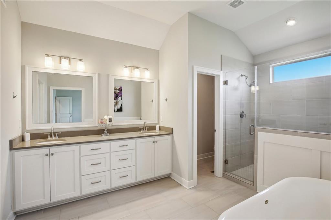
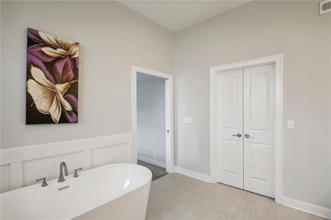
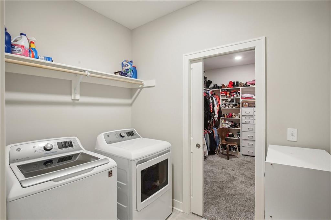
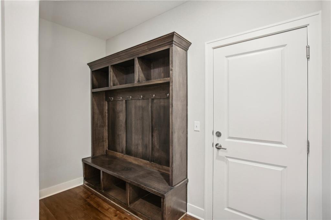
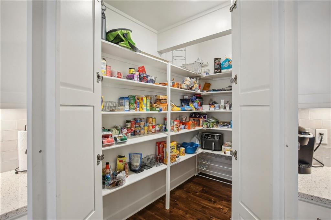
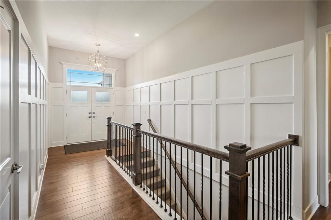
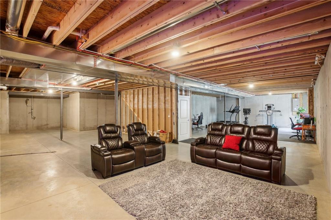
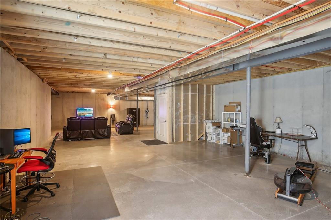
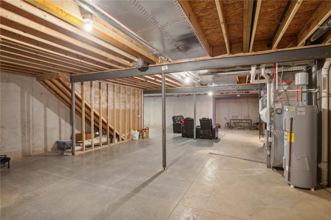
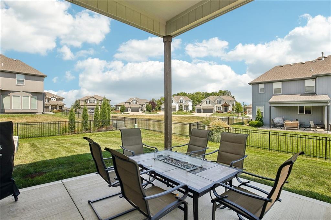
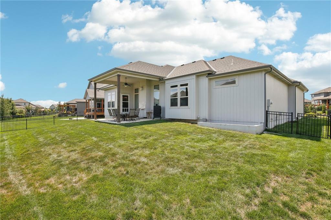
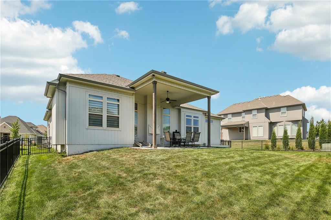
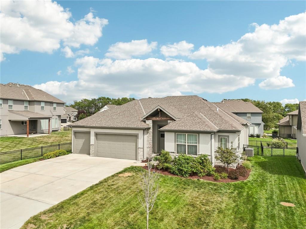
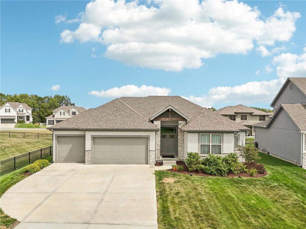
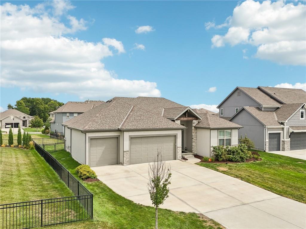
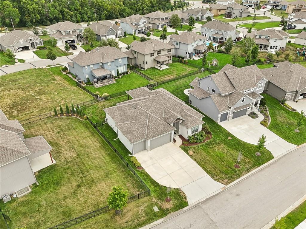
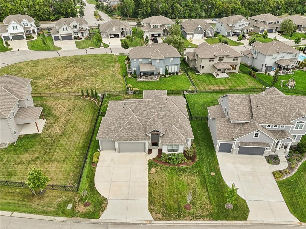
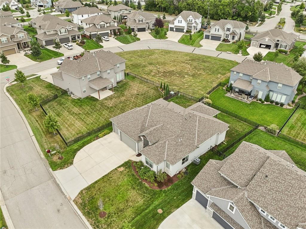
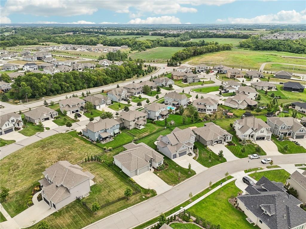
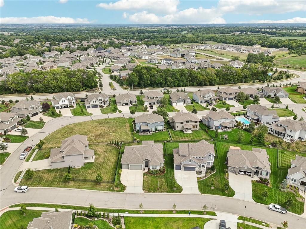
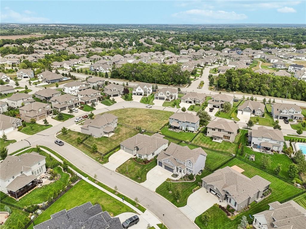
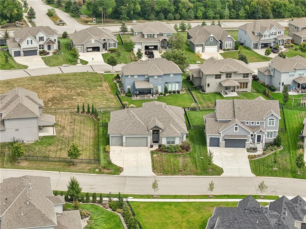
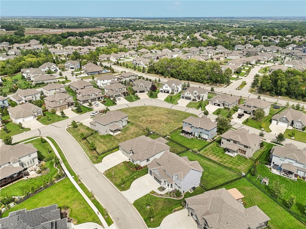
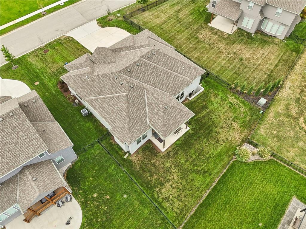
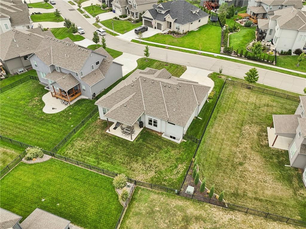
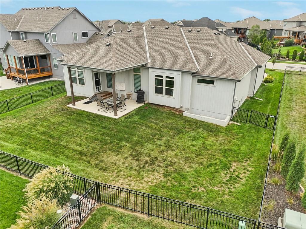
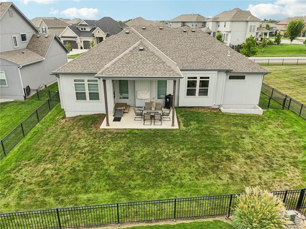
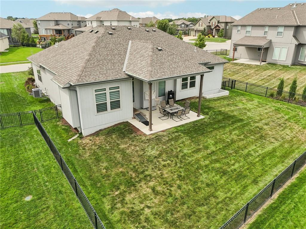
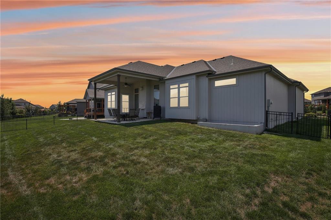
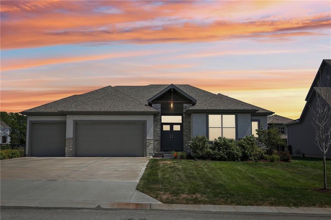
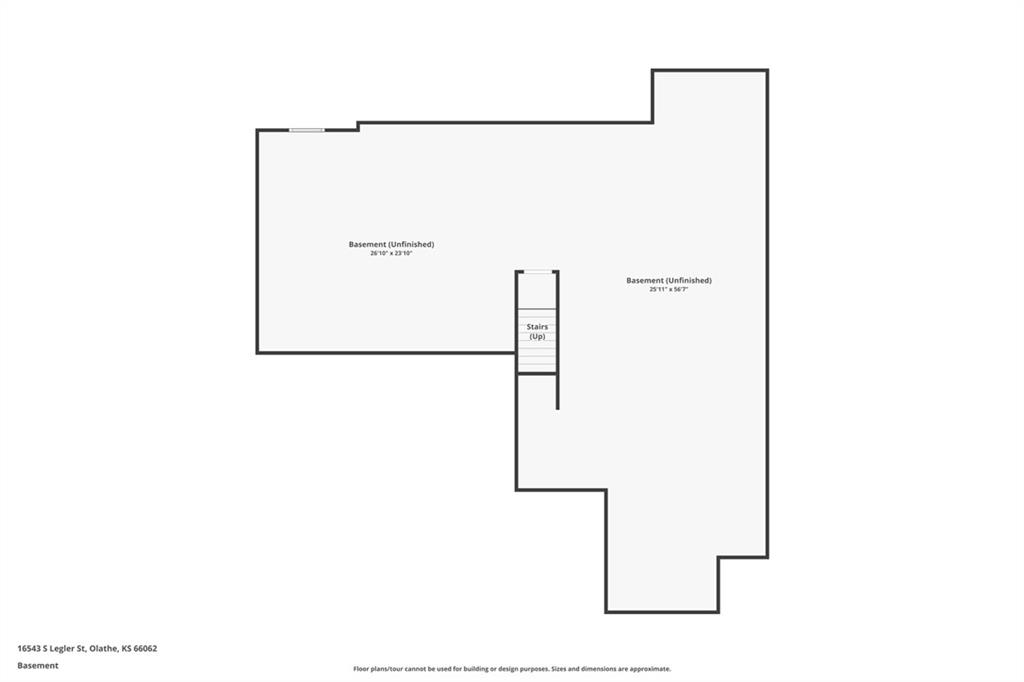
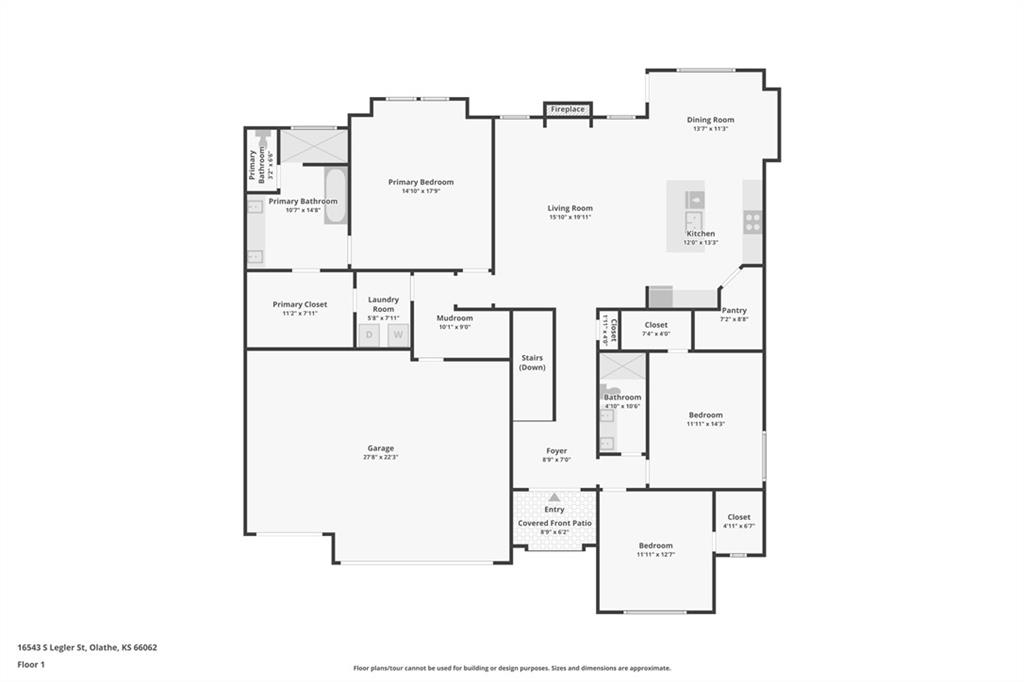
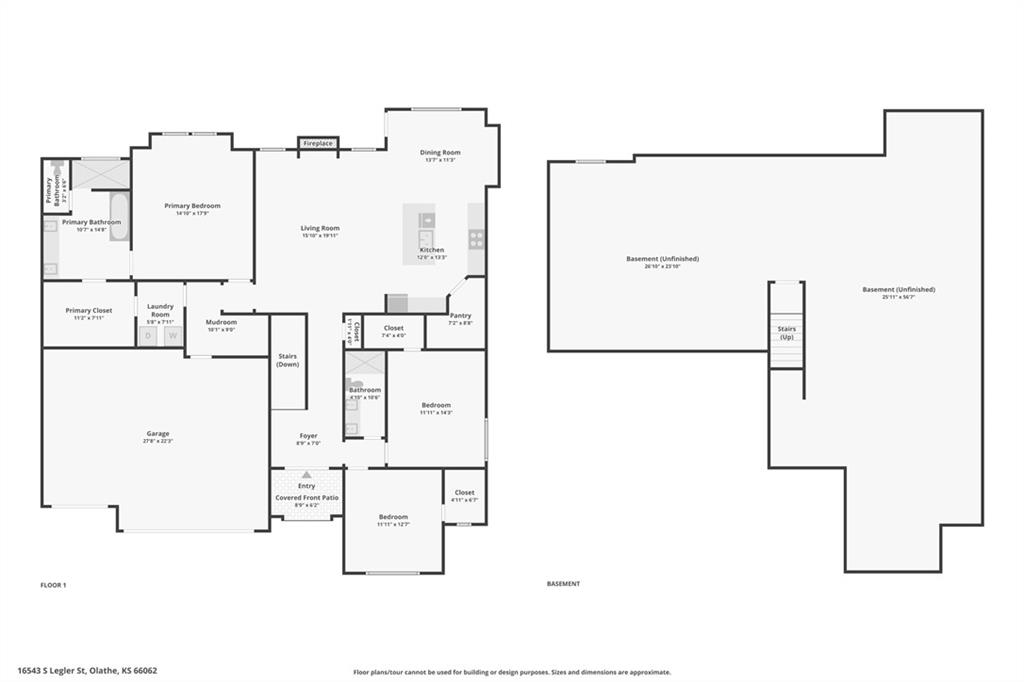
True Ranch with 3 Bedrooms on the main floor in a cul-de-sac in the sought after community of Stonebridge Trails. This home boasts a great room with beams and a high ceiling and a focal point floor to ceiling fireplace. Wainscoting to ceiling throughout the entry. Vaulted ceilings and lots of upgrades throughout starting with the double front doors with a transom window above. The Kitchen has a spacious quartz island, generous cabinets plus a huge walk-in pantry along with stainless appliances/gas stove. Huge primary suite with double vanities, walk-in shower, and a beautiful 6' free-standing bathtub, large primary closet, & laundry room. The secondary bedrooms have walk-in closets and are spacious. Covered Patio and Fenced backyard! Natural Gas custom built table stays on the covered patio. There is also a gas hook-up on the patio for a gas grill. Mudroom off of the garage. Move right in! The basement is ENORMOUS and is ready to be finished. Huge daylight window and stubbed for a full bath. So many amenities in this community that provide a wonderful lifestyle. Close to parks, golf courses and schools. There are multiple clubhouses, a workout facility, 4 pools, playgrounds, basketball & tennis courts, nature trails throughout and much more.

Share Property

Location

16543 S Legler Street, Olathe, KS 66062

Status

Sold

Date Sold

October 3, 2024
Melinda Watkins

Melinda Watkins

TITLE

REALTOR®

Property Amenities

Interior
Laundry room Laundry Room, Main Level
Fireplace Gas, Great Room
Appliances Cooktop, Dishwasher, Disposal, Humidifier, Microwave, Gas Range, Stainless Steel Appliance(s)
Total Bedrooms: 3
Full Bathrooms: 2
Other Interior Features Ceiling Fan(s), Kitchen Island, Pantry, Vaulted Ceiling(s), Walk-In Closet(s)
Area & Lot
Lot Area 8,744 Sq.Ft.
Living area 2,076 Sq.Ft.
MLS® ID 2505190
School District Spring Hill
High School Spring Hill
Middle School Woodland Spring
Elementary School Prairie Creek
Architecture Styles Traditional
Type Residential
Status Sold
Exterior
Air conditioning Electric
Heat type Forced Air
Water Source Public
Garage Space 3.0
Security Features Smoke Detector(s)
Sewer Public Sewer
Parking Attached, Garage Door Opener, Garage Faces Front
Lot Features City Lot, Cul-De-Sac, Sprinklers In Front
Roof Composition
Finance
Price Upon Request

360 Virtual Tour

Take a tour of this property

Work With Us

With a background in education and a passion for helping others, The Sigman Team makes every step of your real estate journey clear and approachable. From expert market insights to dedicated support, you'll have a trusted advocate focused on helping you make the right move.