Leave a Message

Thank you for your message. We will be in touch with you shortly.

15945 S Crestview Drive
VIEW PHOTOS
Courtesy of Keller Williams Realty Partners Inc., Elevated Home Team Listing Contact:  
Price Upon Request

15945 S Crestview Drive

2 Beds 2 Baths 1,100 Sq.Ft. 0.51 Acres

Description

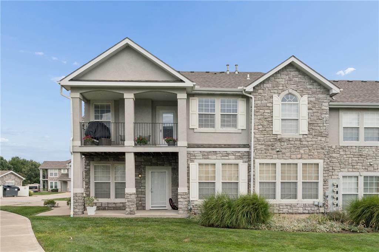
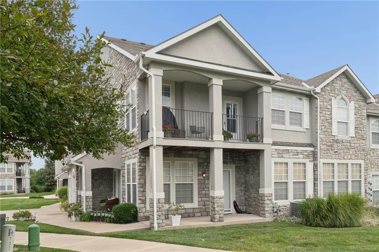
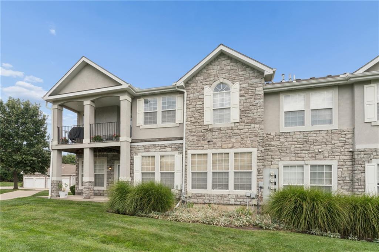
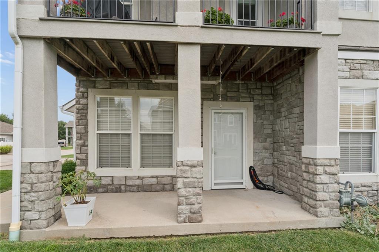
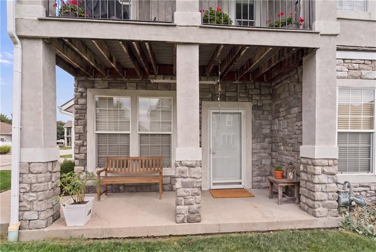
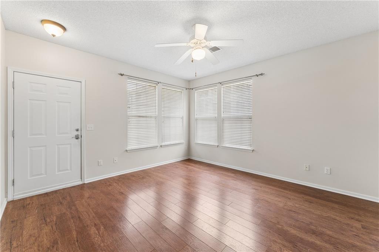
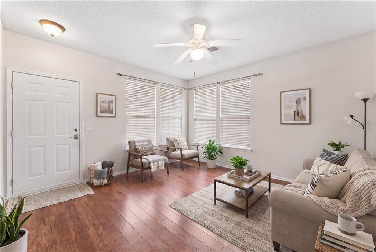
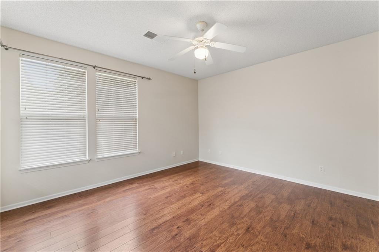
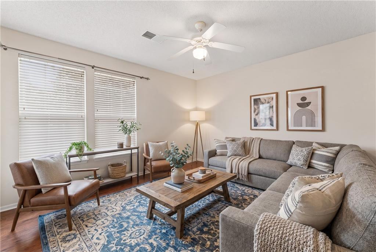
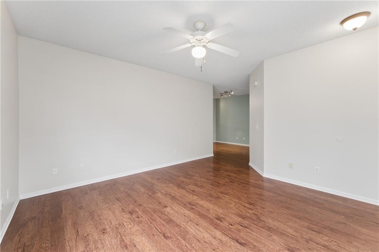
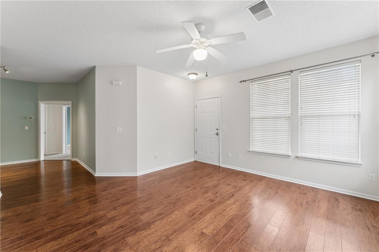
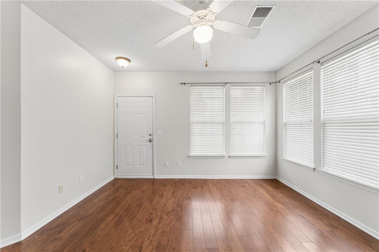
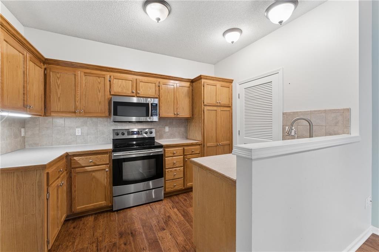
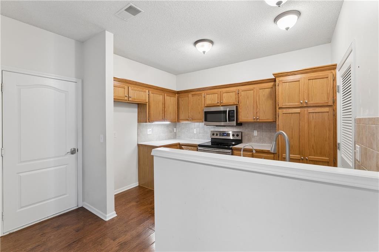
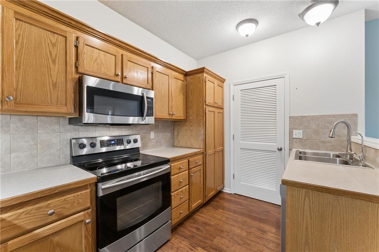
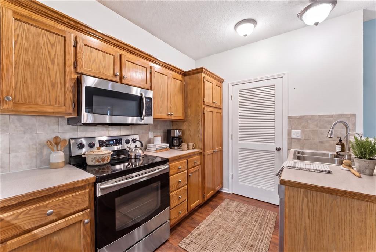
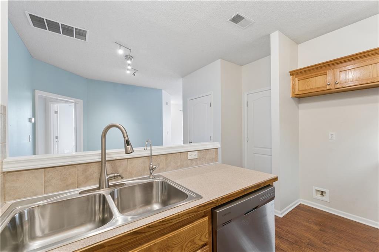
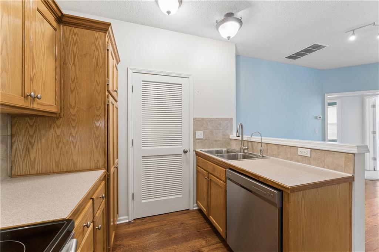
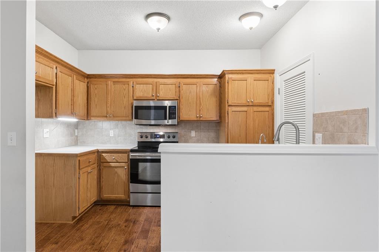
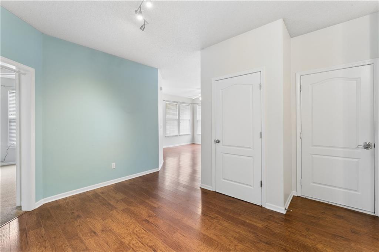
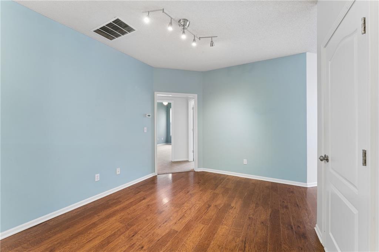
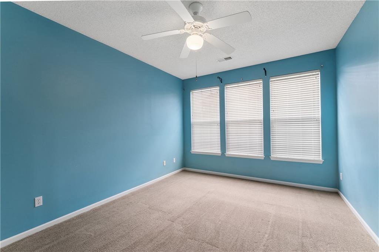
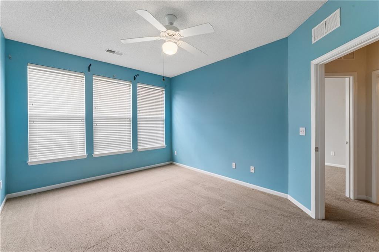
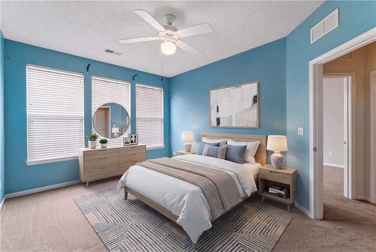
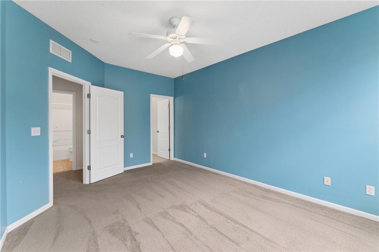
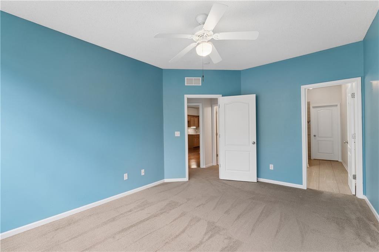
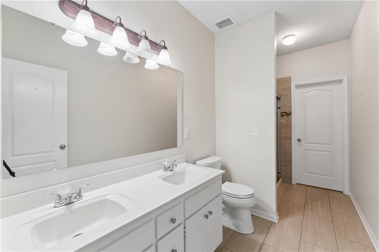
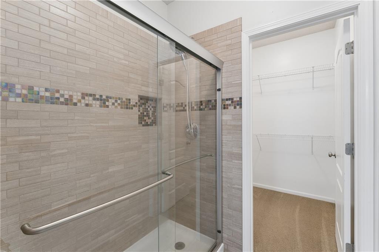
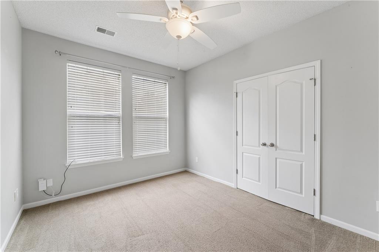
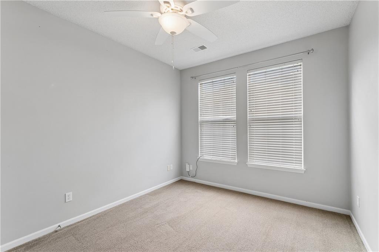
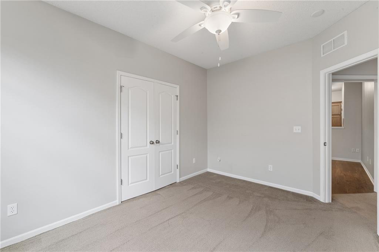
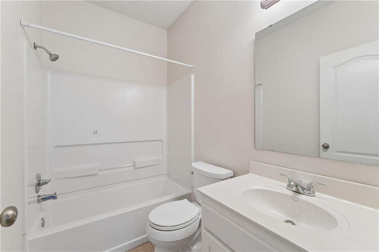
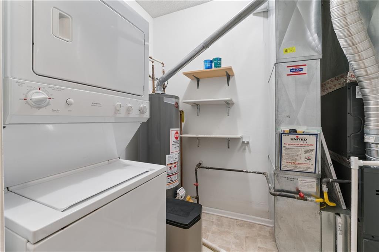
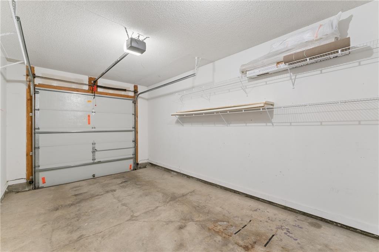
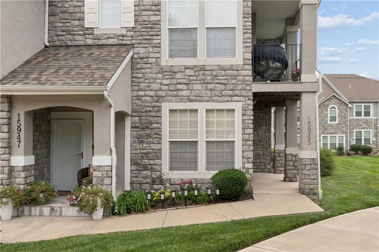
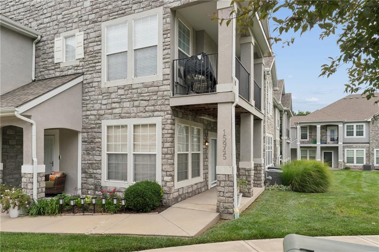
Enjoy easy, low maintenance living in this FIRST FLOOR condo with NO STEPS! This 2 bedroom, 2 full bath home offers a convenient single level layout with IN UNIT LAUNDRY and an ATTACHED 1 CAR GARAGE, making everyday living simple and comfortable. With approximately 1,105 square feet, the home features a spacious living area and a functional floor plan with both bedrooms and baths all on one level. Whether you're looking to simplify, downsize, or just want the convenience of first floor living without sacrificing a private garage or laundry, this Crystal Court condo checks the boxes. Convenient Olathe location with easy access to shopping, dining, and everyday necessities. Come see how easy condo living can be!

Share Property

Location

15945 S Crestview Drive, Olathe, KS 66062

Status

Sold

Date Sold

September 18, 2026
Melinda Watkins

Melinda Watkins

TITLE

REALTOR®

Property Amenities

Interior
Laundry room Off The Kitchen
Appliances Dishwasher, Disposal, Dryer, Microwave, Electric Range, Washer, Water Softener
Flooring Carpet, Luxury Vinyl
Total Bedrooms: 2
Full Bathrooms: 2
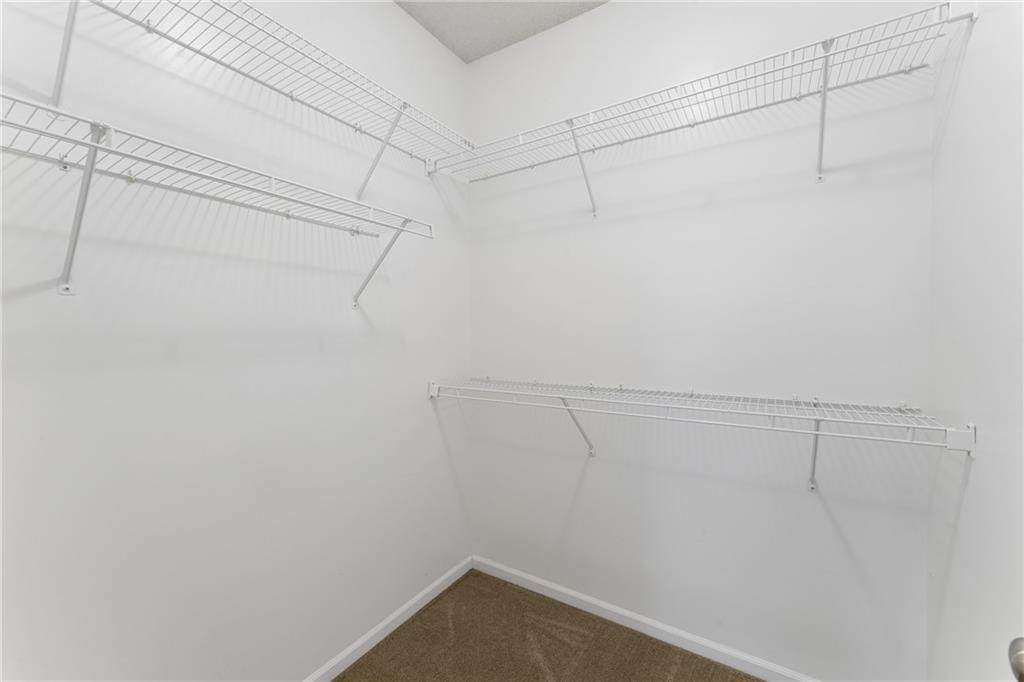
Other Interior Features Ceiling Fan(s), Pantry, Walk-In Closet(s)
Area & Lot
Lot Area 0.51 Acres
Living area 1,100 Sq.Ft.
MLS® ID 2636115
Year Built 2005
School District Olathe
High School Olathe South
Middle School Chisholm Trail
Elementary School Sunnyside
Architecture Styles Traditional
Type Condo
Status Sold
Exterior
Air conditioning Electric
Heat type Natural Gas
Water Source Public
Garage Space 1.0
Security Features Smoke Detector(s)
Sewer Public Sewer
Parking Attached, Garage Faces Front
Roof Composition
Finance
Price Upon Request

Work With Us

With a background in education and a passion for helping others, The Sigman Team makes every step of your real estate journey clear and approachable. From expert market insights to dedicated support, you'll have a trusted advocate focused on helping you make the right move.