Leave a Message

Thank you for your message. We will be in touch with you shortly.

13017 S Cardiff Street
VIEW PHOTOS
Courtesy of Platinum Realty LLC, Medea Oakley Listing Contact:  
Price Upon Request

13017 S Cardiff Street

3 Beds 2 Baths 1,474 Sq.Ft. 7,716 Sq.Ft.

Description

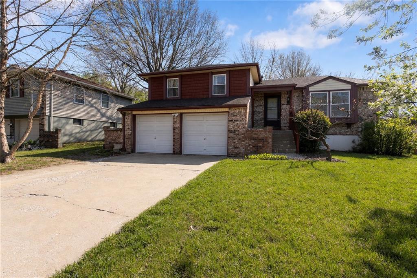
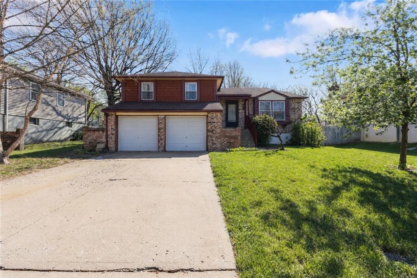
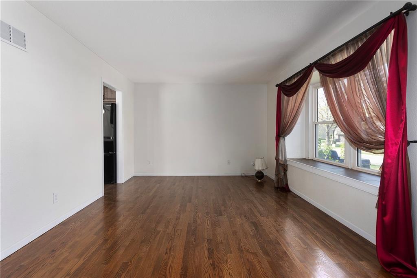
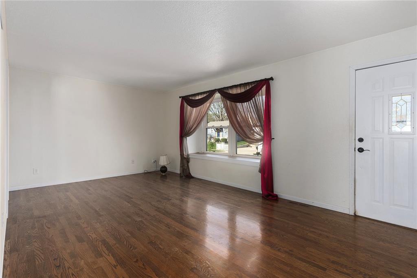
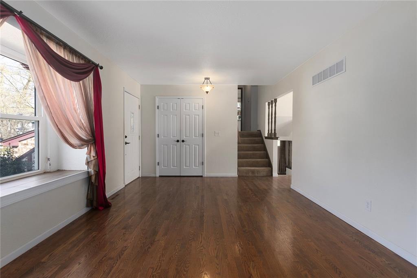
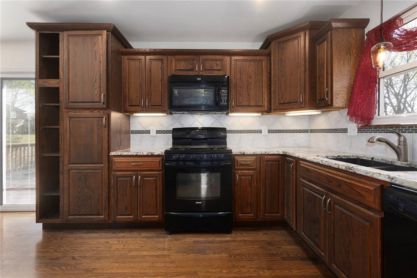
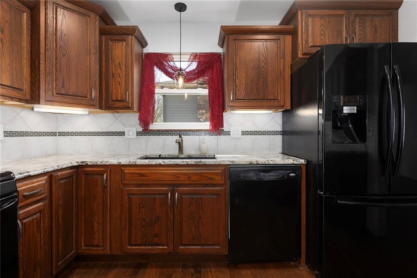
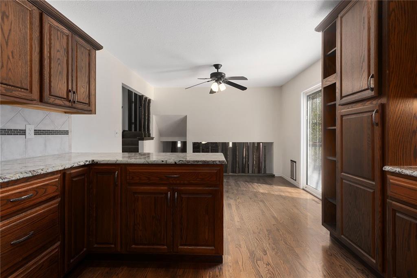
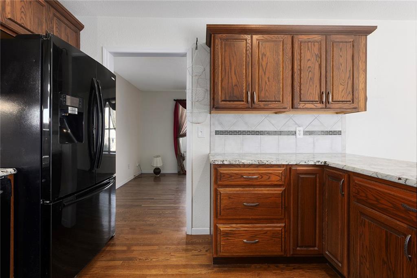
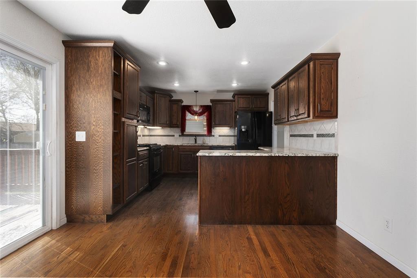
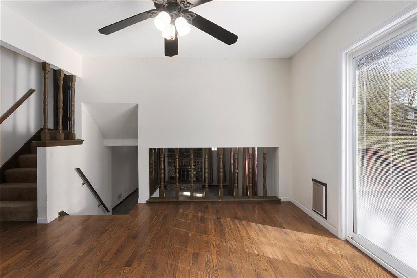
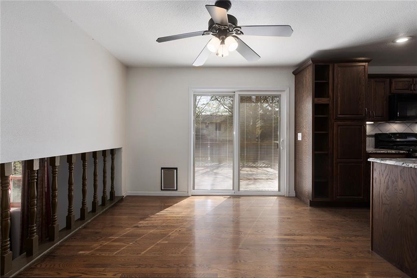
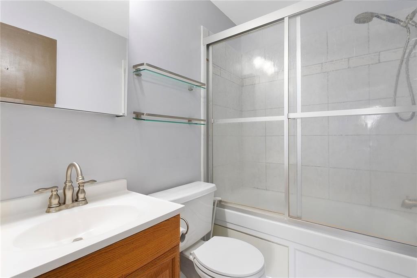
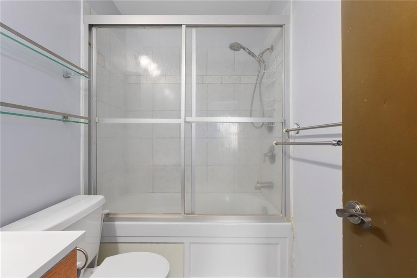
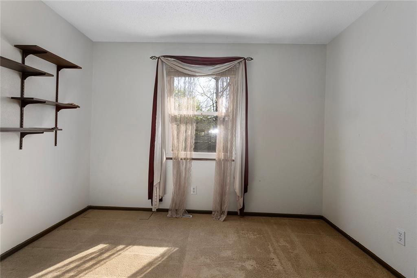
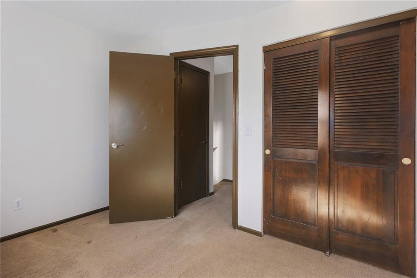
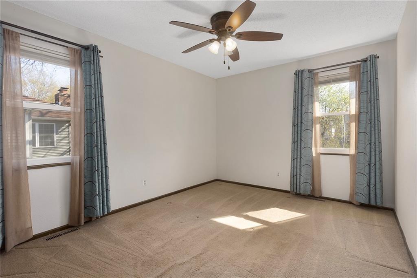
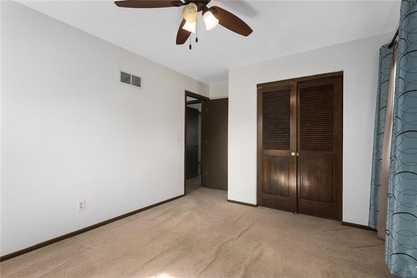
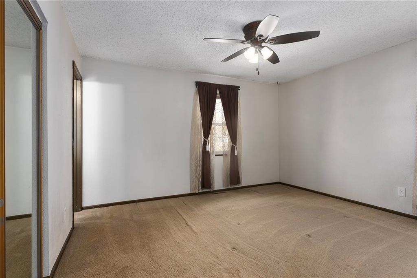
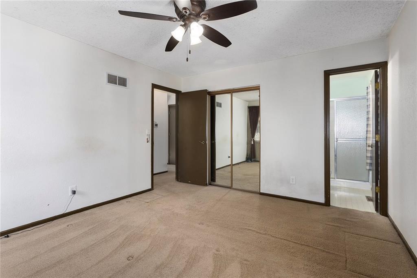
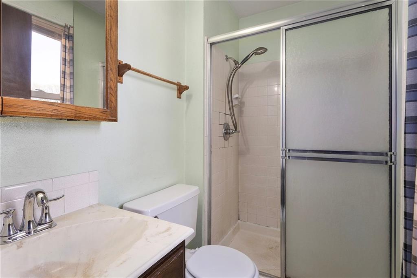
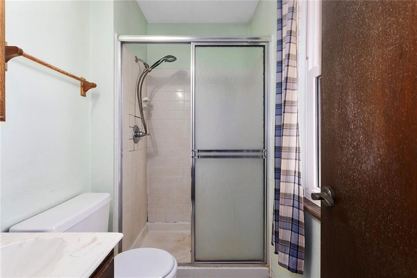
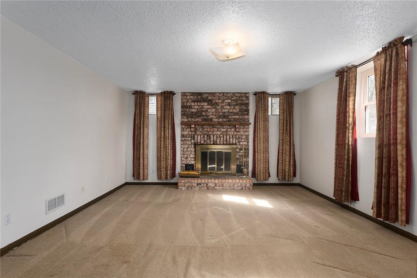
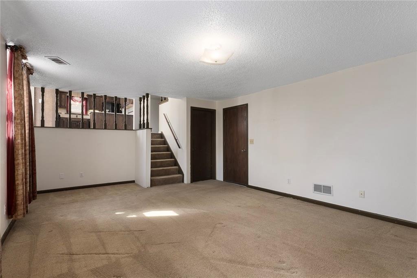
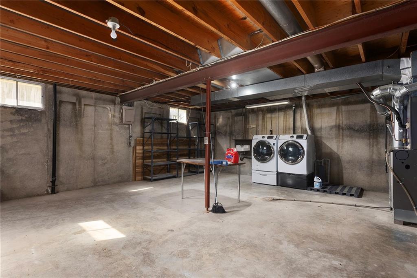
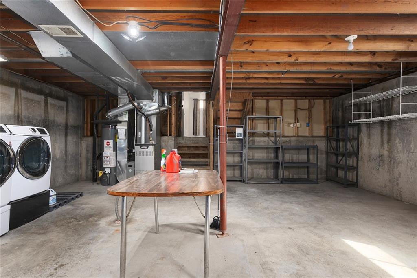
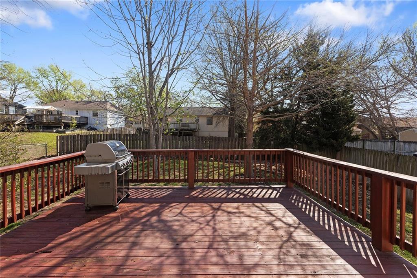
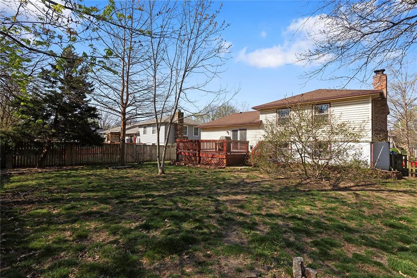
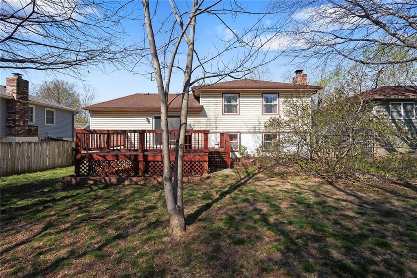
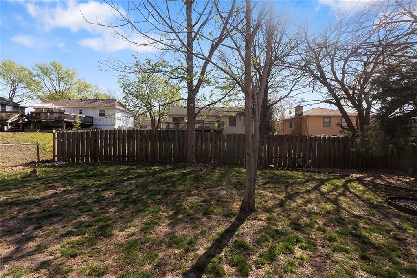
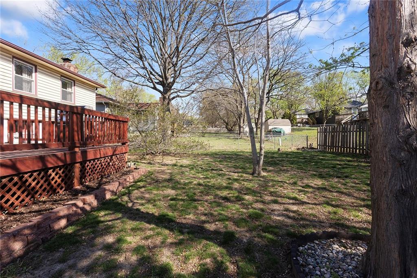
This 3 bedroom, 2 bathroom home is ready for its next owner! Come in the front door to the living room featuring large windows and hardwood floors. Through the living room you will find the kitchen with hardwood floors, tons of cabinet space, granite countertops, dining area and access to the deck and backyard. Head down the stairs to a large family room with fireplace and access to the two car garage and large basement. Head up to the upper level for all three bedrooms and two bathrooms. Bring your imagination and make this functional home your own! Inspections are welcome, but sellers will not make any repairs to the home.

Share Property

Location

13017 S Cardiff Street, Olathe, KS 66062

Status

Sold

Date Sold

May 1, 2026
Melinda Watkins

Melinda Watkins

TITLE

REALTOR®

Property Amenities

Interior
Laundry room In Basement
Fireplace Family Room
Flooring Carpet, Wood
Total Bedrooms: 3
Full Bathrooms: 2
Area & Lot
Lot Area 7,716 Sq.Ft.
Living area 1,474 Sq.Ft.
MLS® ID 2613014
Year Built 1981
School District Olathe
High School Olathe East
Middle School Pioneer Trail
Elementary School Indian Creek
Architecture Styles Traditional
Type Residential
Status Sold
Exterior
Air conditioning Electric
Heat type Natural Gas
Water Source Public
Garage Space 2.0
Sewer Public Sewer
Parking Attached, Garage Door Opener, Garage Faces Front
Lot Features City Limits, City Lot
Roof Composition

Work With Us

With a background in education and a passion for helping others, The Sigman Team makes every step of your real estate journey clear and approachable. From expert market insights to dedicated support, you'll have a trusted advocate focused on helping you make the right move.