Leave a Message

Thank you for your message. We will be in touch with you shortly.

13010 W 99th Street
13010 W 99th Street
13010 W 99th Street
13010 W 99th Street
13010 W 99th Street
13010 W 99th Street
13010 W 99th Street
13010 W 99th Street
13010 W 99th Street
13010 W 99th Street
13010 W 99th Street
13010 W 99th Street
13010 W 99th Street
13010 W 99th Street
13010 W 99th Street
13010 W 99th Street
13010 W 99th Street
13010 W 99th Street
13010 W 99th Street
13010 W 99th Street
13010 W 99th Street
13010 W 99th Street
13010 W 99th Street
13010 W 99th Street
13010 W 99th Street
13010 W 99th Street
13010 W 99th Street
13010 W 99th Street
VIEW PHOTOS
Courtesy of RE/MAX State Line, Jill McEnaney Listing Contact:  
Price Upon Request

13010 W 99th Street

3 Beds 2 Baths 1,323 Sq.Ft. 10,876 Sq.Ft.

Description

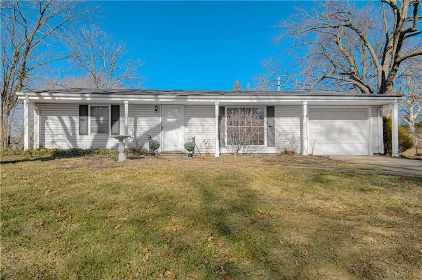
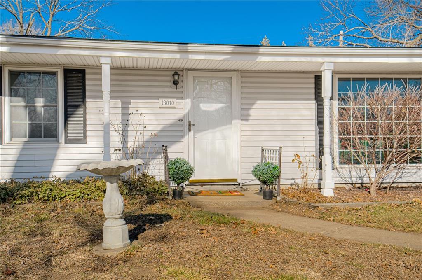
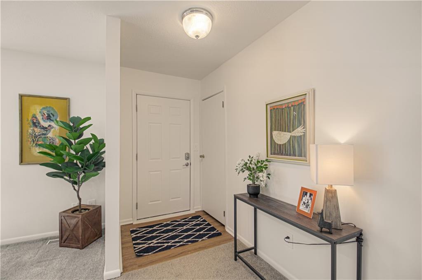
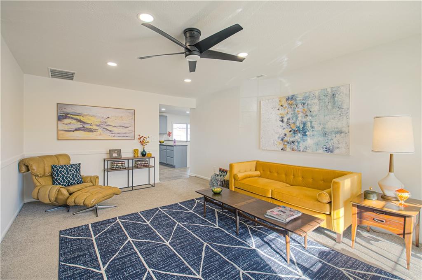
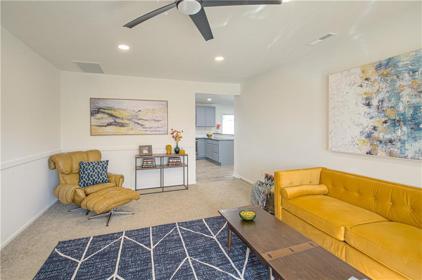
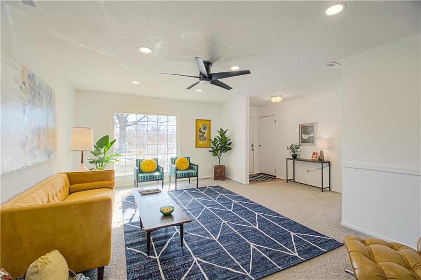
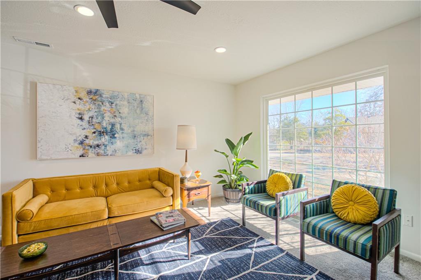
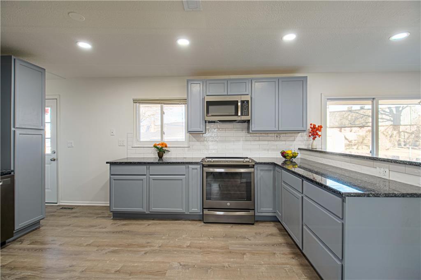
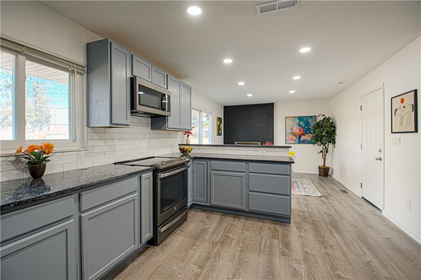
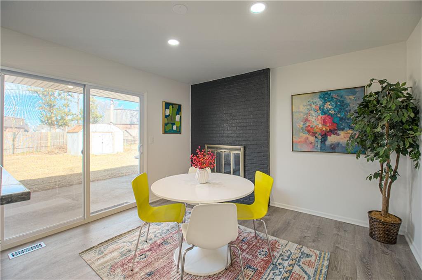
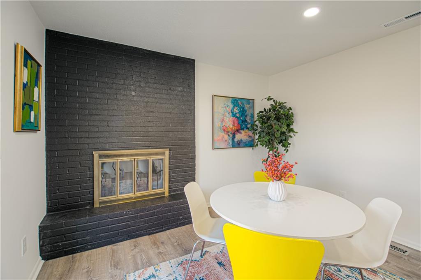
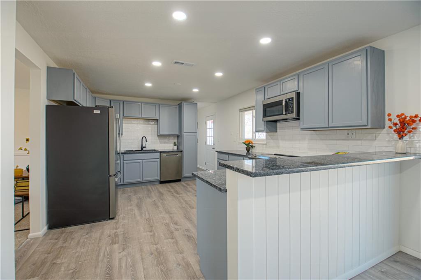
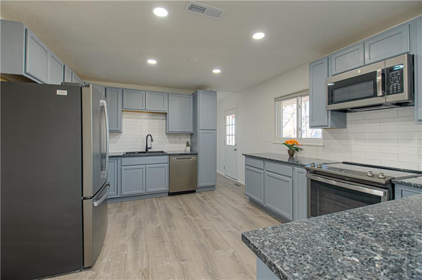
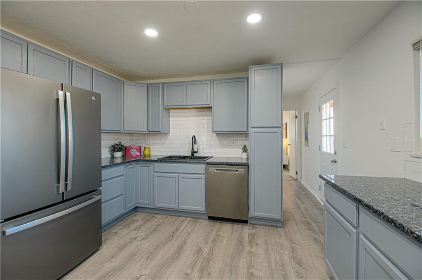
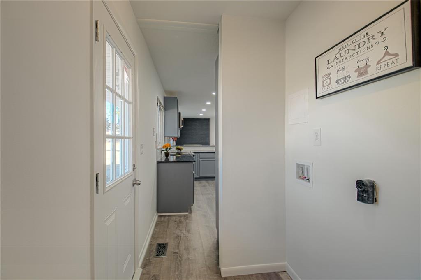
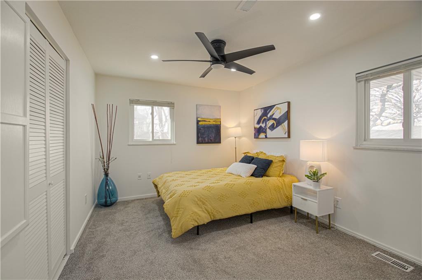
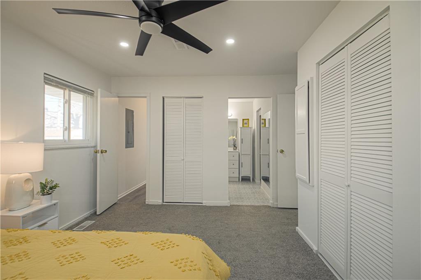
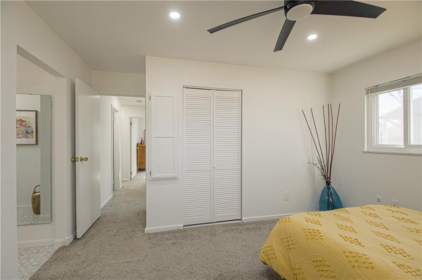
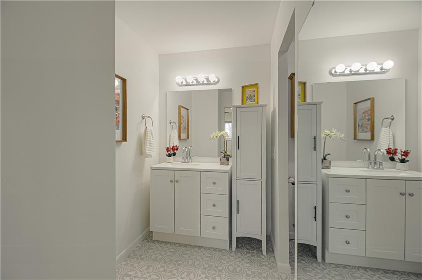
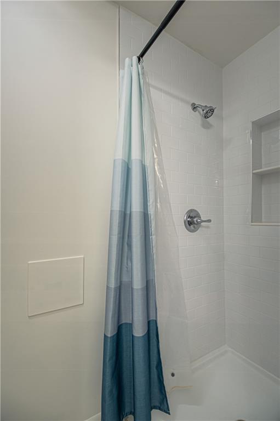
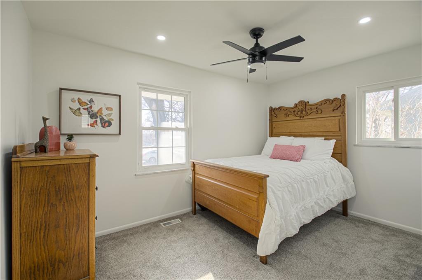
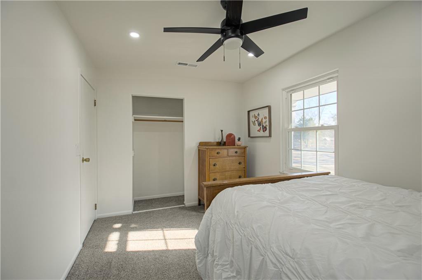
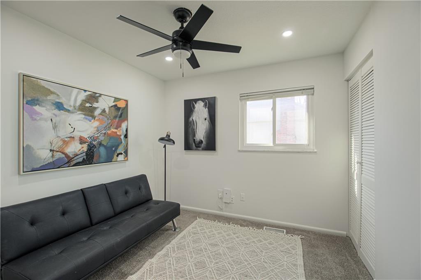
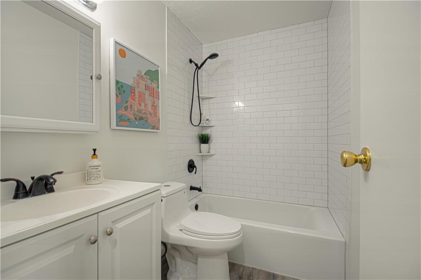
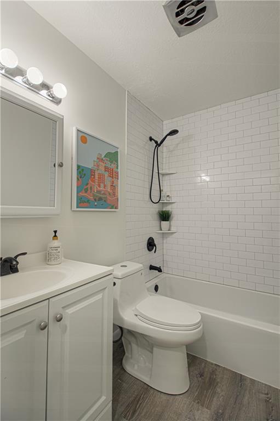
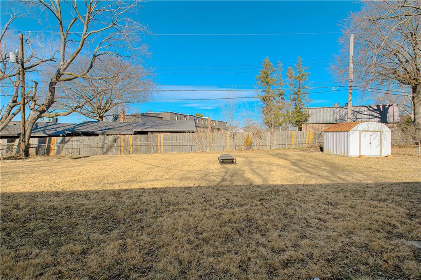
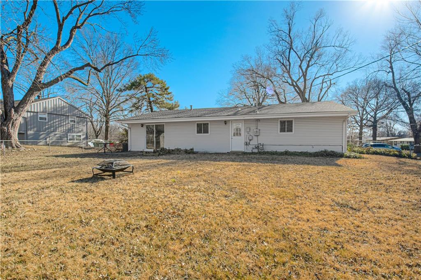
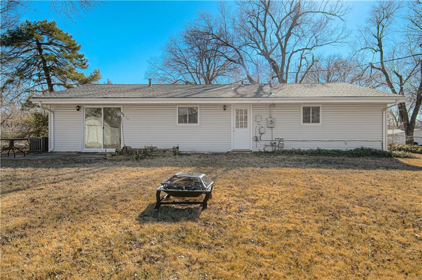
Super cute and affordable one level living in fantastic Lenexa location! There is so much to love about this cozy remodeled ranch. Sellers were remodeling and planning to stay for many more years, but life happens and their loss is your gain. All new in the last 3 years: Roof, electrical panel, main sewer & water line, water heater, garage door opener, sliding glass door, patio door, LVP flooring, can lighting throughout, ceiling fans, kitchen cabinets & granite counters, all new appliances, both bathrooms remodeled with new toilets/tile/shower/tub/vanity/sink. Fresh interior paint 2026. This home offers close proximity to highways, shopping, dining, schools and parks, but tucked away in a quiet neighborhood. Large backyard with concrete patio and shed for storage.

Share Property

Location

13010 W 99th Street, Lenexa, KS 66215

Status

Sold

Date Sold

February 12, 2026
Jill McEnaney

Jill McEnaney

TITLE

REALTOR®

Property Amenities

Interior
Laundry room In Hall, Main Level
Appliances Dishwasher, Refrigerator, Built-In Oven
Flooring Carpet, Luxury Vinyl, Tile
Total Bedrooms: 3
Full Bathrooms: 2
Other Interior Features Ceiling Fan(s), Painted Cabinets
Area & Lot
Lot Area 10,876 Sq.Ft.
Living area 1,323 Sq.Ft.
MLS® ID 2597161
Year Built 1961
School District Shawnee Mission
High School SM South
Middle School Indian Woods
Elementary School Rose Hill
Architecture Styles Traditional
Type Residential
Status Sold
Exterior
Air conditioning Electric
Heat type Forced Air
Water Source Public
Garage Space 1.0
Sewer Public Sewer
Parking Attached, Garage Door Opener, Garage Faces Front
Lot Features Level
Roof Composition

Work With Us

With a background in education and a passion for helping others, The Sigman Team makes every step of your real estate journey clear and approachable. From expert market insights to dedicated support, you'll have a trusted advocate focused on helping you make the right move.