RE/MAX State Line + Elite
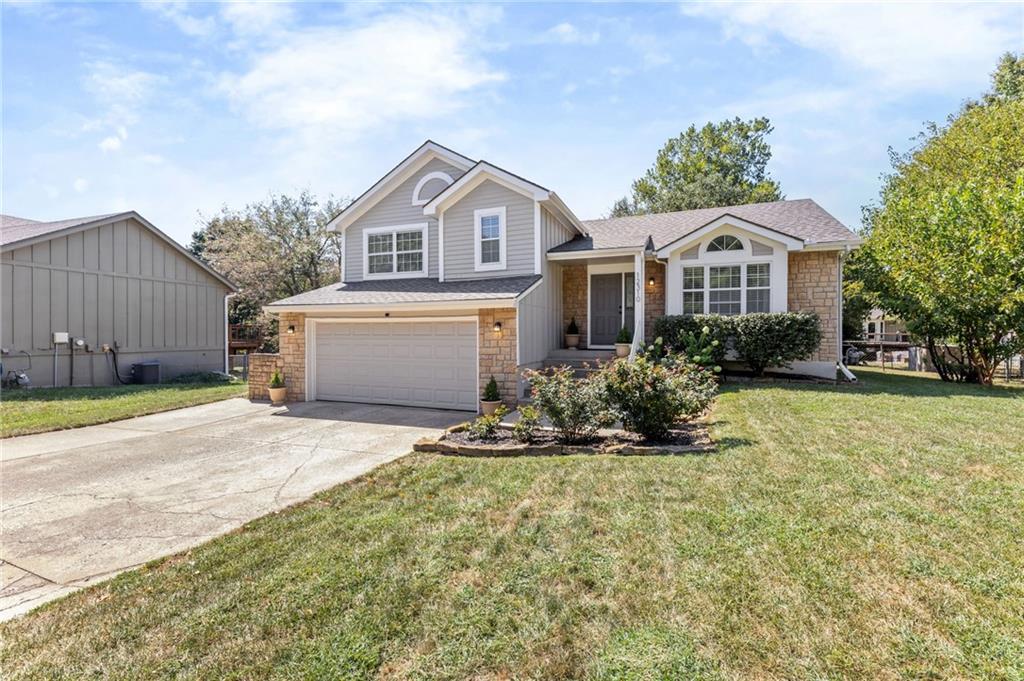
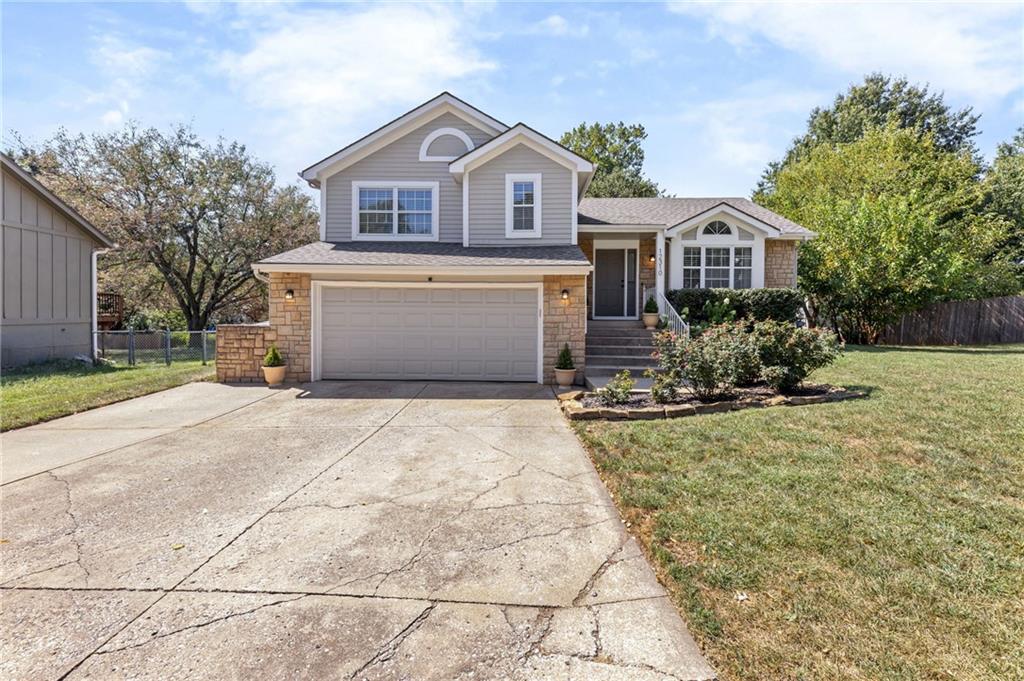
12310 S Shannan Court
VIEW PHOTOS
Courtesy of EXP Realty LLC, Andrew Vogliardo Listing Contact: 913-620-5695 
Price Upon Request

12310 S Shannan Court

3 Beds 3 Baths 1,940 Sq.Ft. 9,761 Sq.Ft.

Description

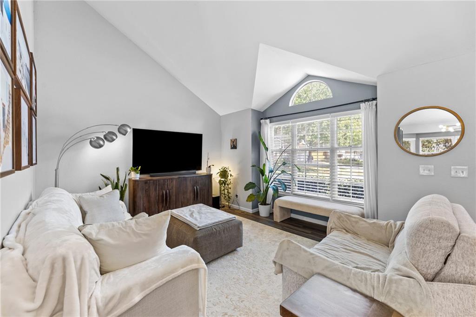
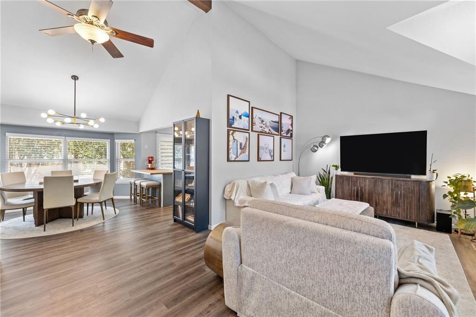
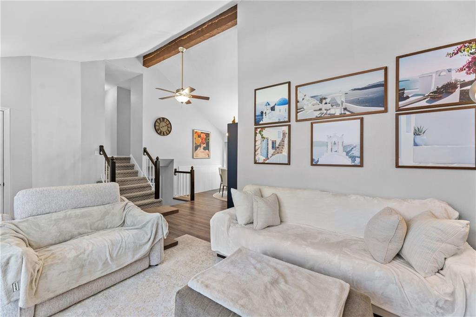
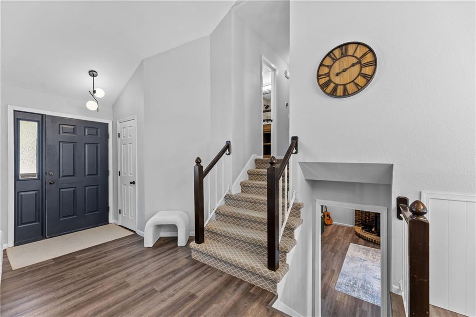
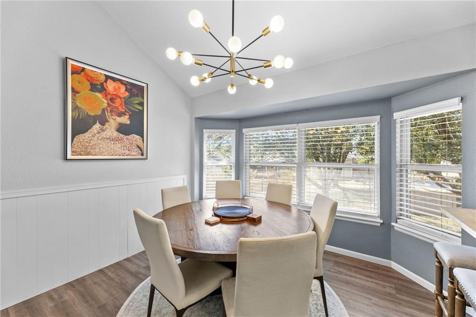
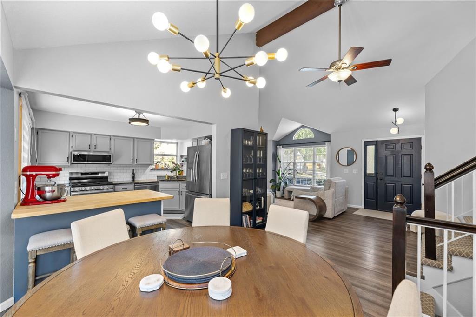
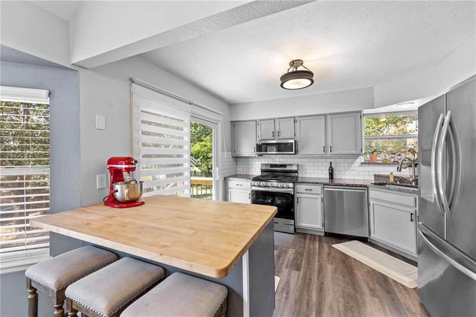
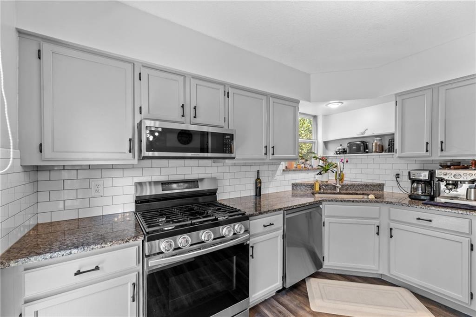
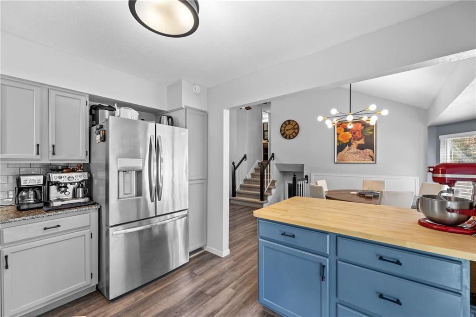
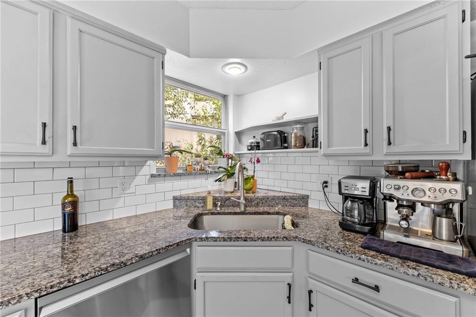
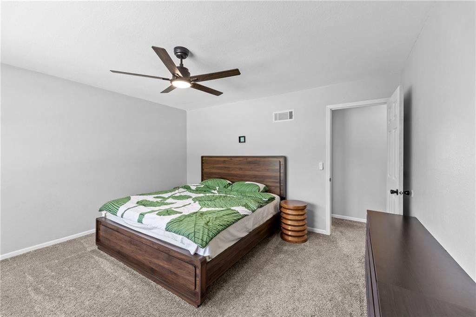
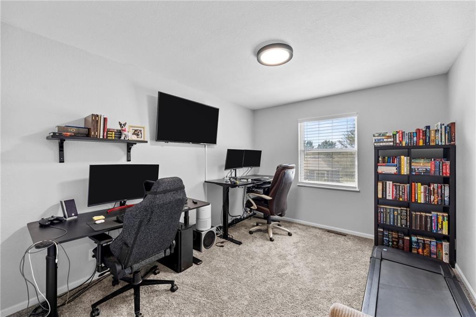
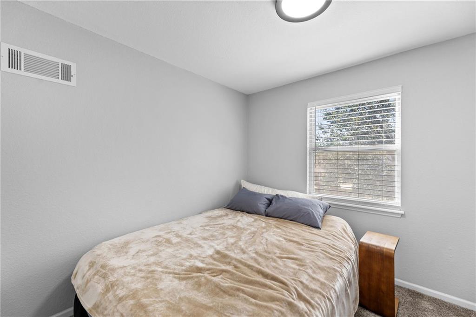
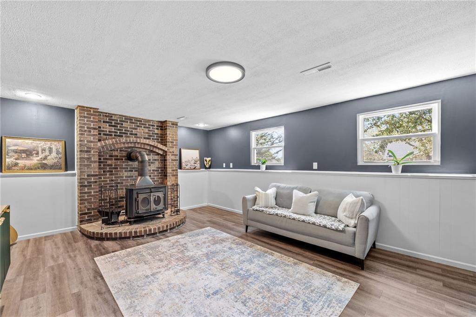
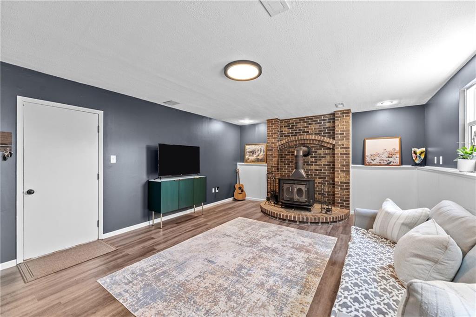
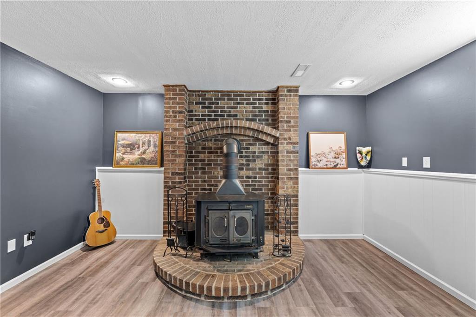
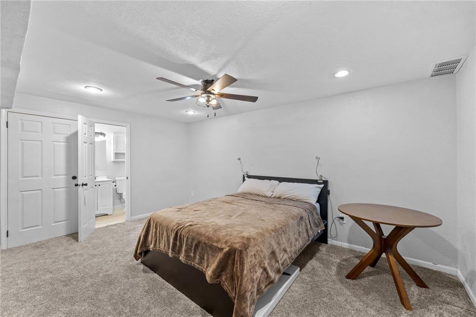
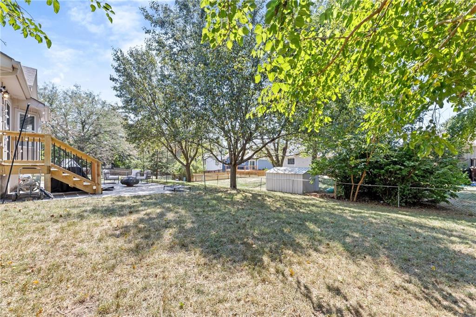
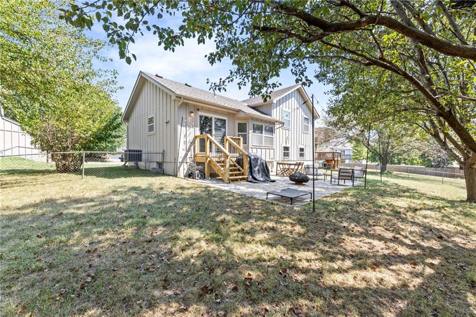
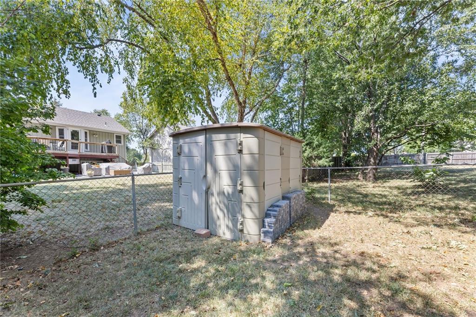
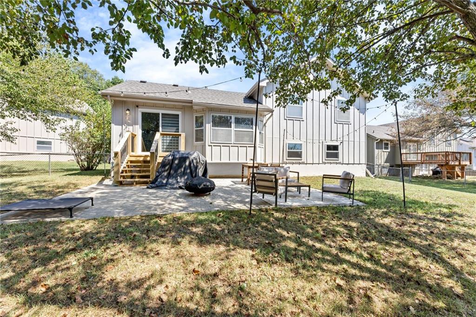
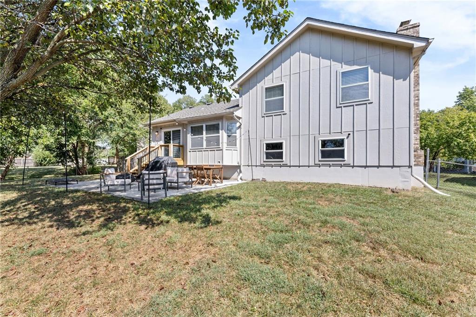
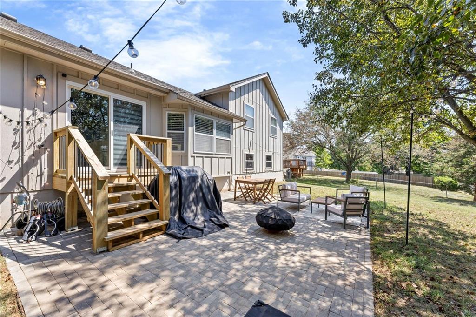
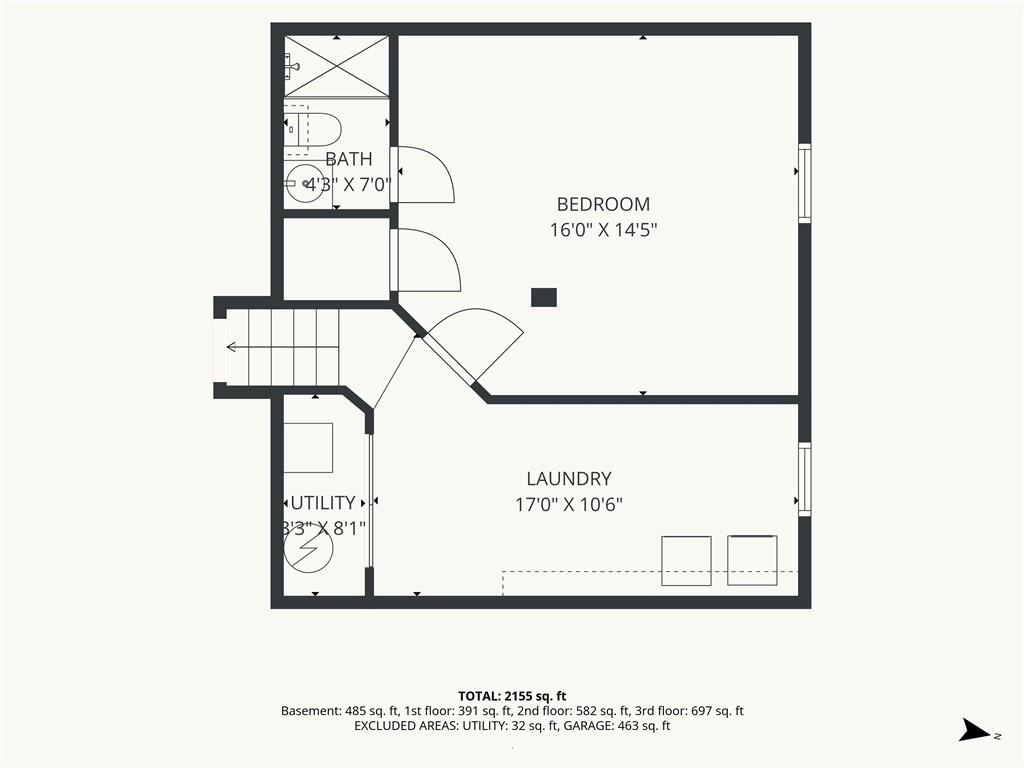
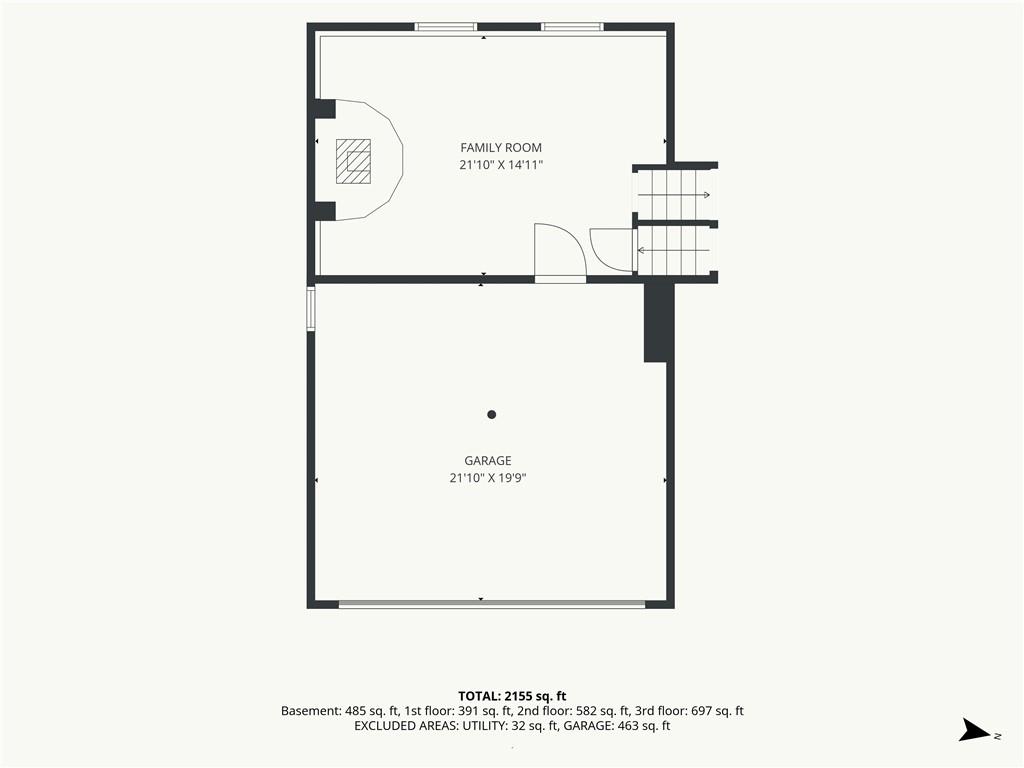
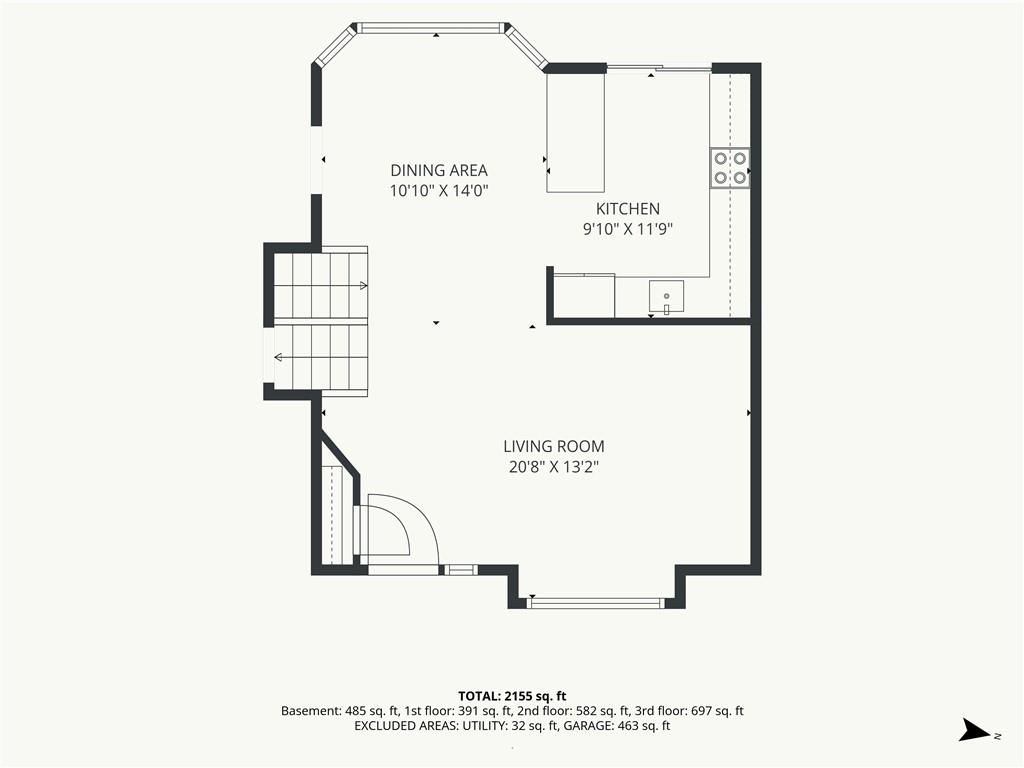
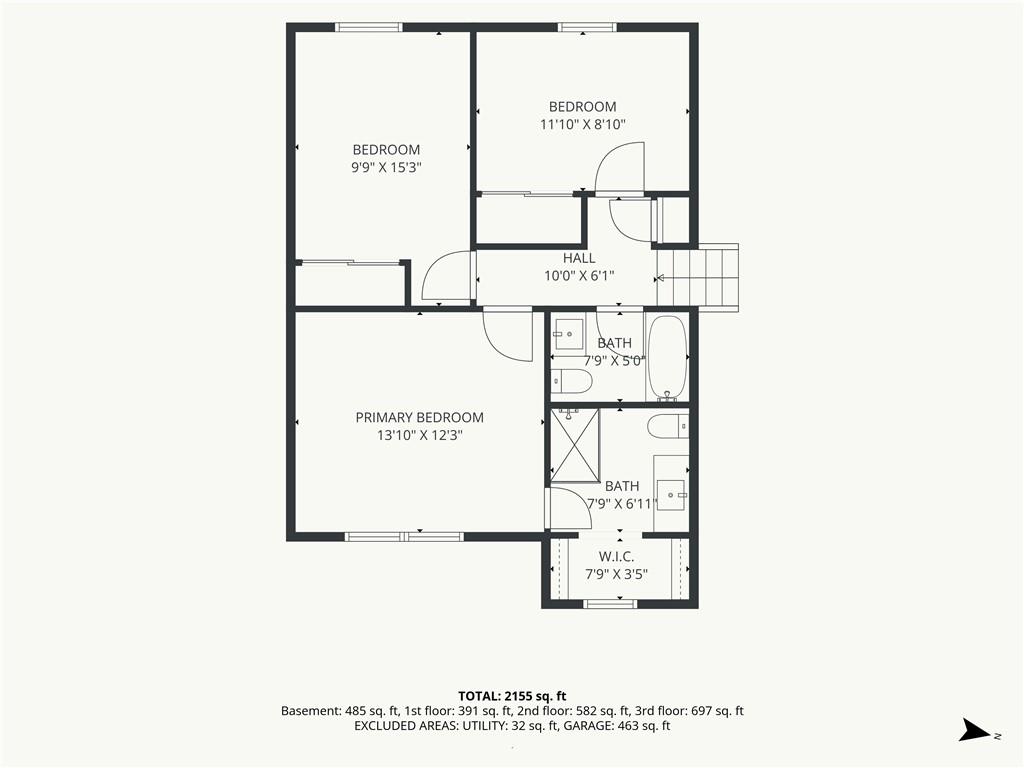
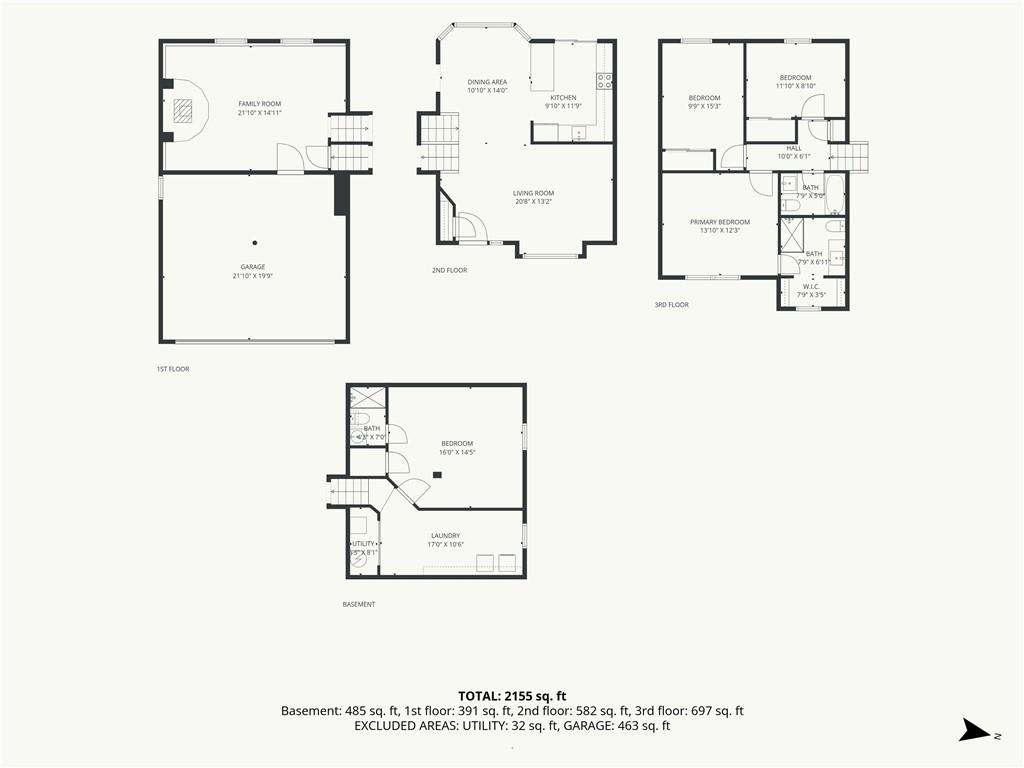
WELCOME HOME! This completely turn-key home is ready for its next owner and features a newer roof and fresh interior paint. The bright, vaulted-ceiling living area, updated kitchen, and sunny bay-window breakfast nook make the main level feel open and ready for entertainment. The finished lower level adds a cozy second living area with a wood-burning stove plus a non-conforming fourth bedroom, ideal for guests or a home office, while the fenced yard includes a brand new deck and brick patio with fire pit. Schedule your showing today and see why this one is the total package.

Share Property

Location

12310 S Shannan Court, Olathe, KS 66062

Status

Sold

Date Sold

November 2, 2026
Jill McEnaney

Jill McEnaney

TITLE

REALTOR®

Property Amenities

Interior
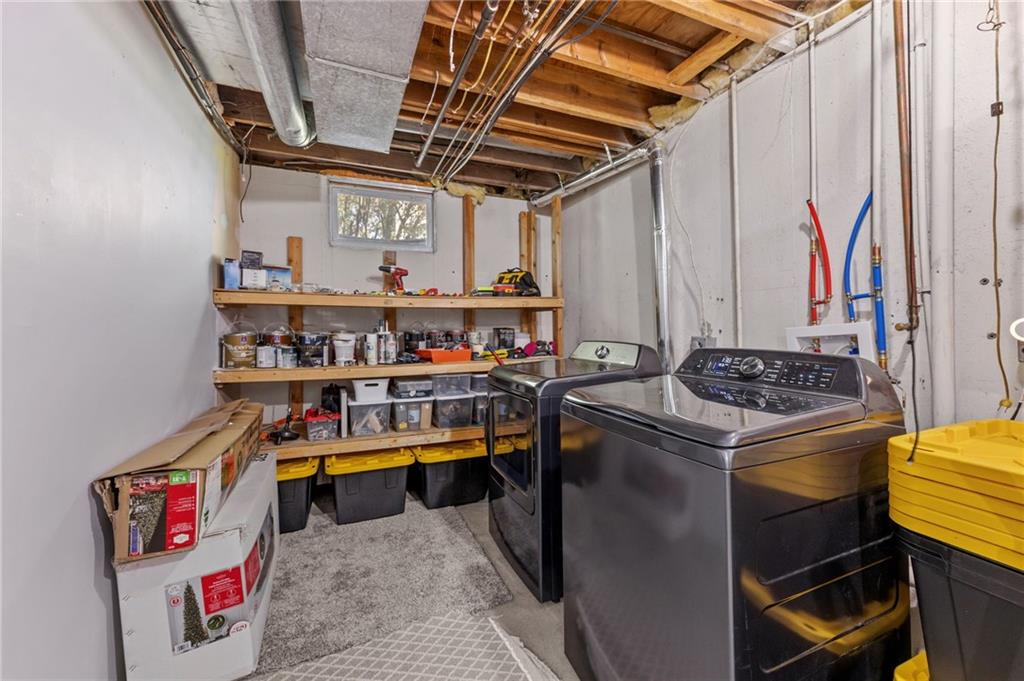
Laundry room In Basement
Fireplace Family Room, Wood Burn Stove
Appliances Dishwasher, Disposal, Microwave, Gas Range
Flooring Luxury Vinyl
Total Bedrooms: 3
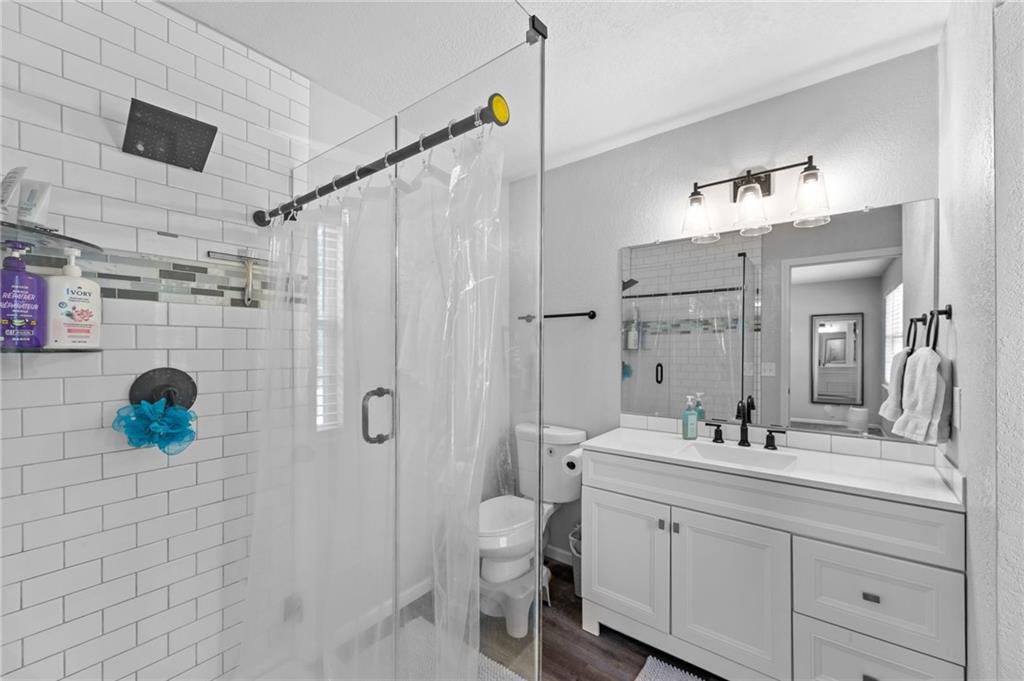
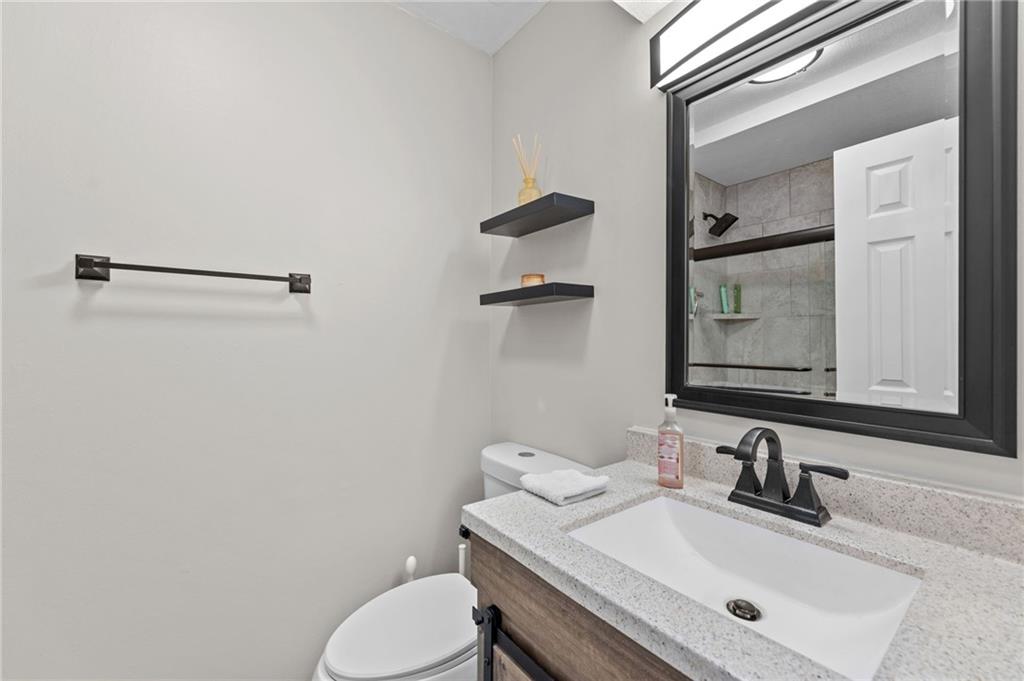
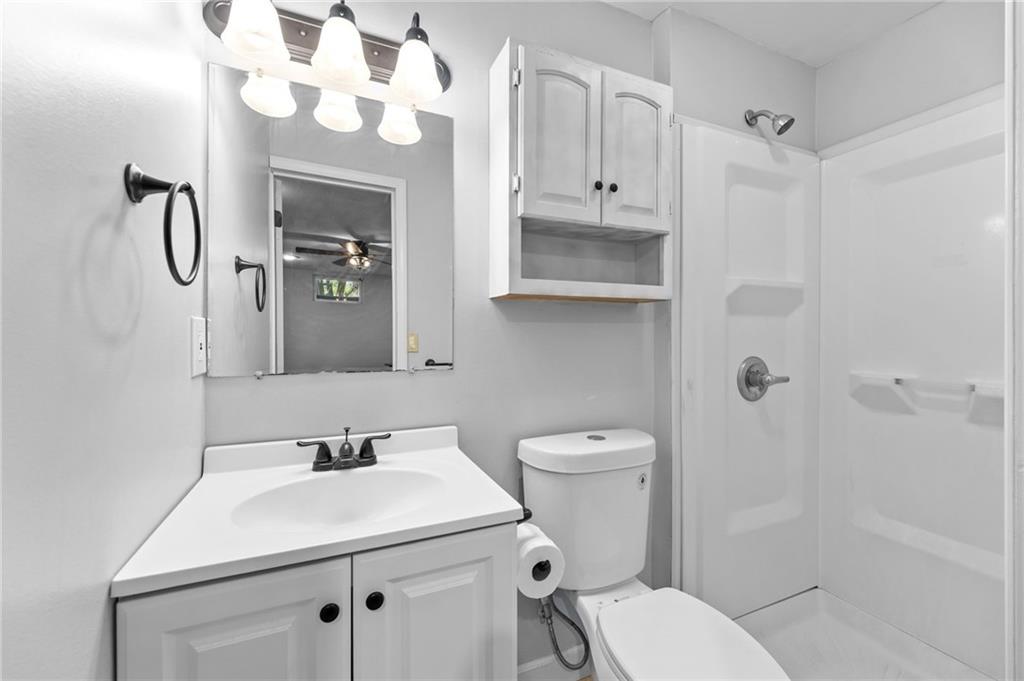
Full Bathrooms: 3
Other Interior Features Ceiling Fan(s)
Area & Lot
Lot Area 9,761 Sq.Ft.
Living area 1,940 Sq.Ft.
MLS® ID 2639561
Year Built 1987
School District Olathe
High School Olathe East
Middle School Pioneer Trail
Elementary School Heatherstone
Architecture Styles Traditional
Type Residential
Status Sold
Date Sold November 2, 2026
Exterior
Air conditioning Electric
Heat type Forced Air
Water Source Public
Garage Space 2.0
Sewer Public Sewer
Parking Attached
Lot Features City Lot, Cul-De-Sac
Roof Composition

Work With Us

With a background in education and a passion for helping others, The Sigman Team makes every step of your real estate journey clear and approachable. From expert market insights to dedicated support, you'll have a trusted advocate focused on helping you make the right move.