Leave a Message

Thank you for your message. We will be in touch with you shortly.

1205 NE 64th Terrace
VIEW PHOTOS
Courtesy of RE/MAX State Line, Jill McEnaney Listing Contact:  
Price Upon Request

1205 NE 64th Terrace

3 Beds 2 Baths 1,138 Sq.Ft. 0.3 Acres

Description

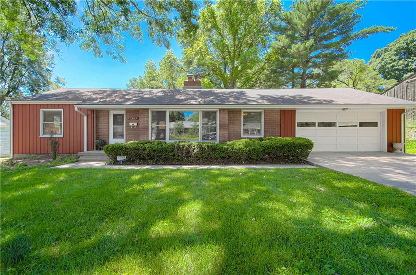
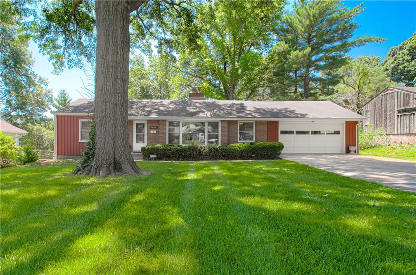
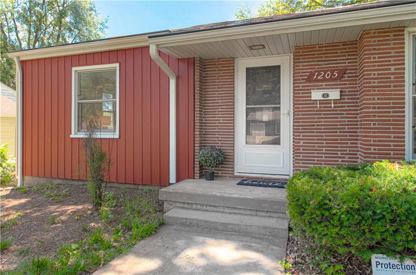
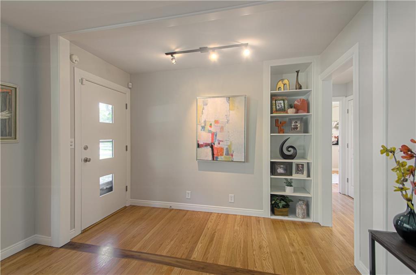
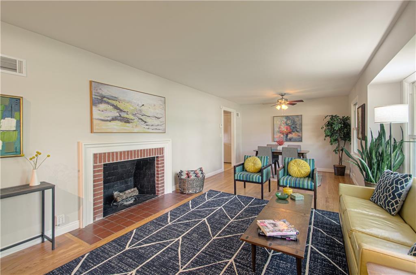
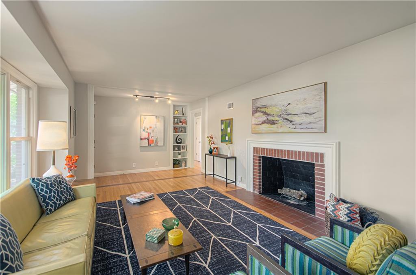
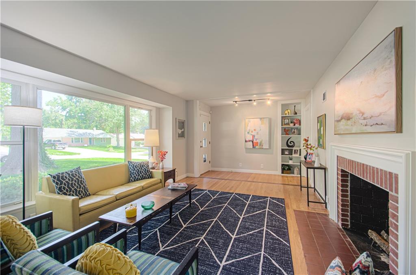
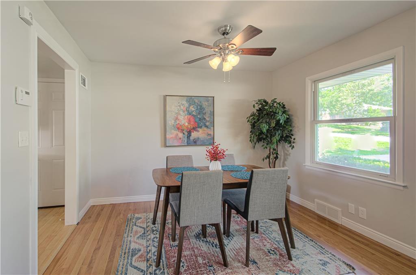
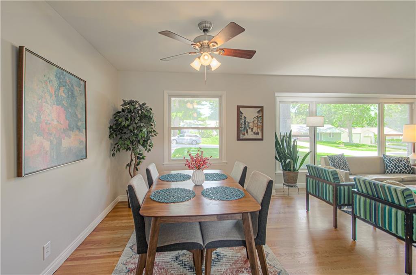
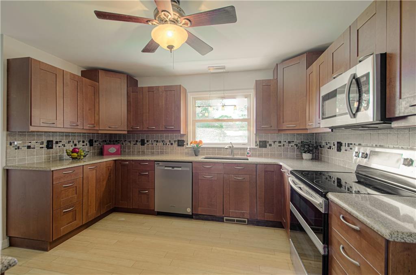
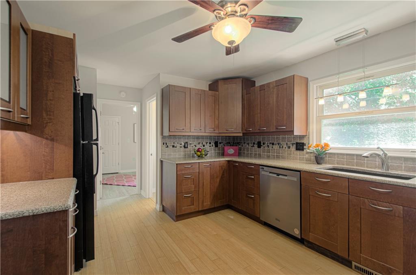
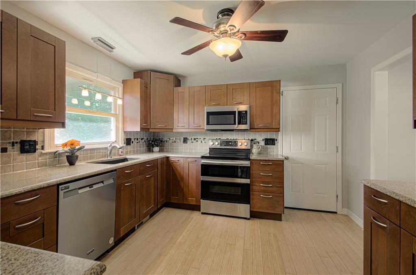
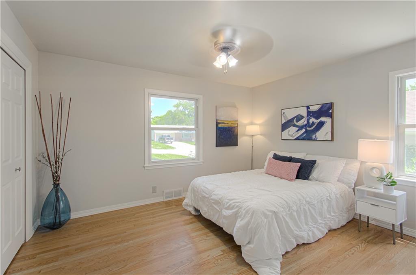
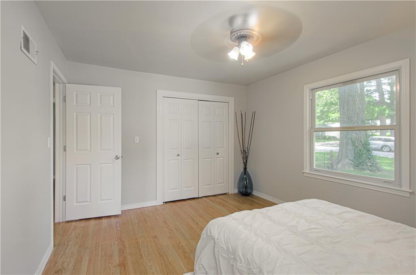
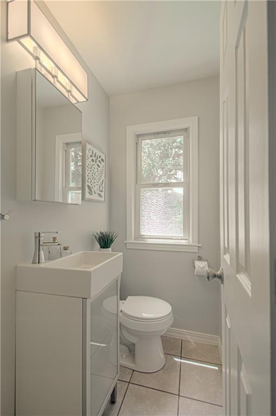
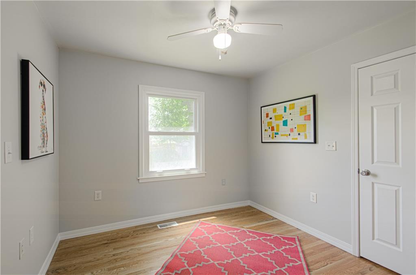
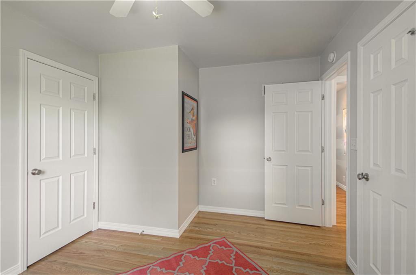
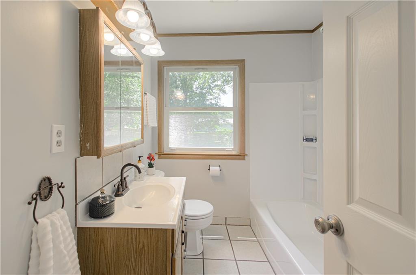
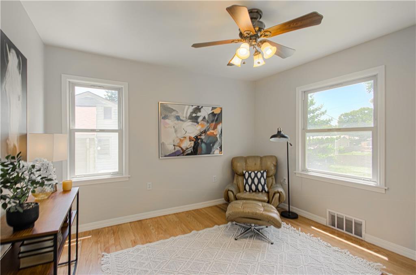
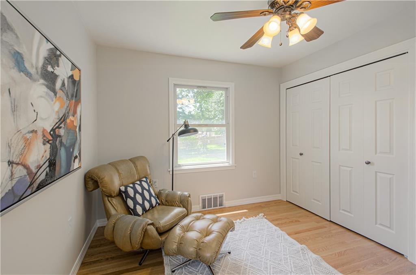
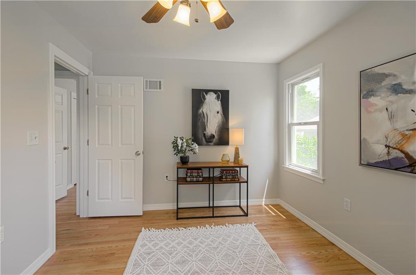
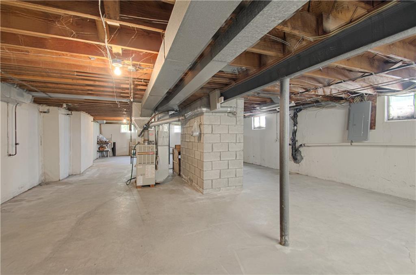
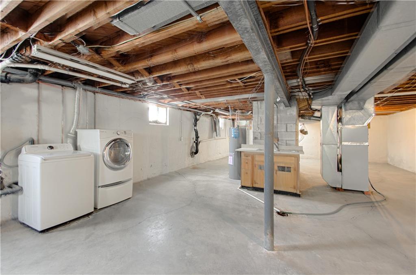
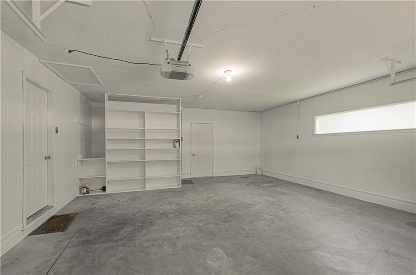
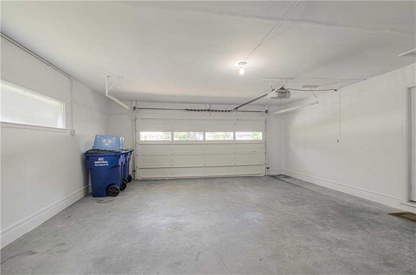
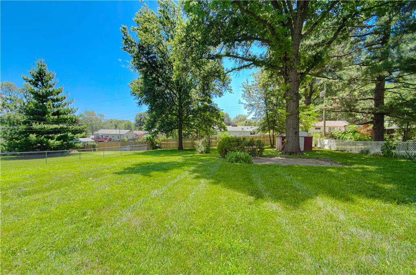
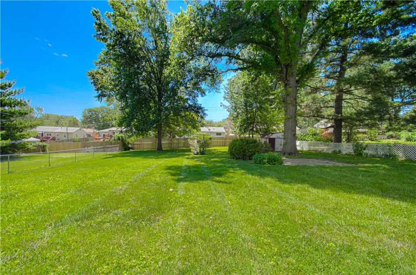
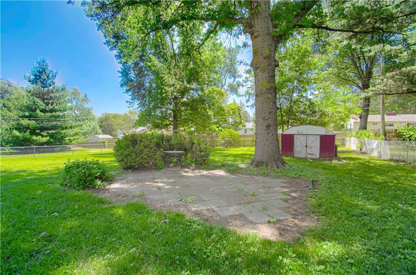
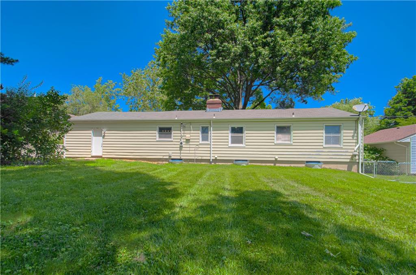
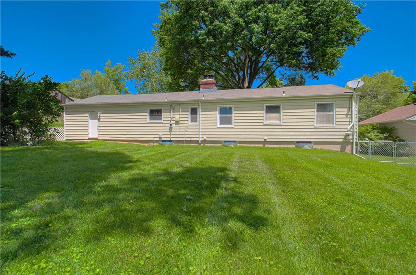
This beautiful ranch home is awaiting it's new owners on a beautiful tree lined street with no through traffic! Recently refinished gleaming hardwood floors throughout the home as well as fresh interior paint in each room. Large living room with fireplace and picturesque windows looking out to a big beautiful oak tree that provides plenty of shade from the eastern sun. IKEA kitchen cabinets, 1.5 bathrooms, huge unfinished basement, oversized two car garage, and large backyard with plenty of green space for family fun. Shed provides extra storage for lawn equipment. Excellent location on quiet culdesac with nearby highway access.

Share Property

Location

1205 NE 64th Terrace, Gladstone, MO 64118

Status

Sold

Date Sold

July 16, 2025
Jill McEnaney

Jill McEnaney

TITLE

REALTOR®

Property Amenities

Interior
Laundry room In Basement
Fireplace Living Room, Masonry
Appliances Dishwasher, Disposal, Dryer, Microwave, Refrigerator, Built-In Electric Oven, Free-Standing Electric Oven, Washer
Flooring Wood
Total Bedrooms: 3
Half Bathrooms: 1
Full Bathrooms: 1
Other Interior Features Ceiling Fan(s)
Area & Lot
Lot Area 0.3 Acres
Living area 1,138 Sq.Ft.
MLS® ID 2558148
Year Built 1954
School District North Kansas City
High School Oak Park
Middle School Antioch
Elementary School Oakwood Manor
Architecture Styles Traditional
Type Residential
Status Sold
Exterior
Air conditioning Electric
Heat type Forced Air
Water Source Public
Garage Space 2.0
Sewer Public Sewer
Parking Attached, Garage Faces Front
Lot Features City Lot, Level, Many Trees
Roof Composition

Work With Us

With a background in education and a passion for helping others, The Sigman Team makes every step of your real estate journey clear and approachable. From expert market insights to dedicated support, you'll have a trusted advocate focused on helping you make the right move.