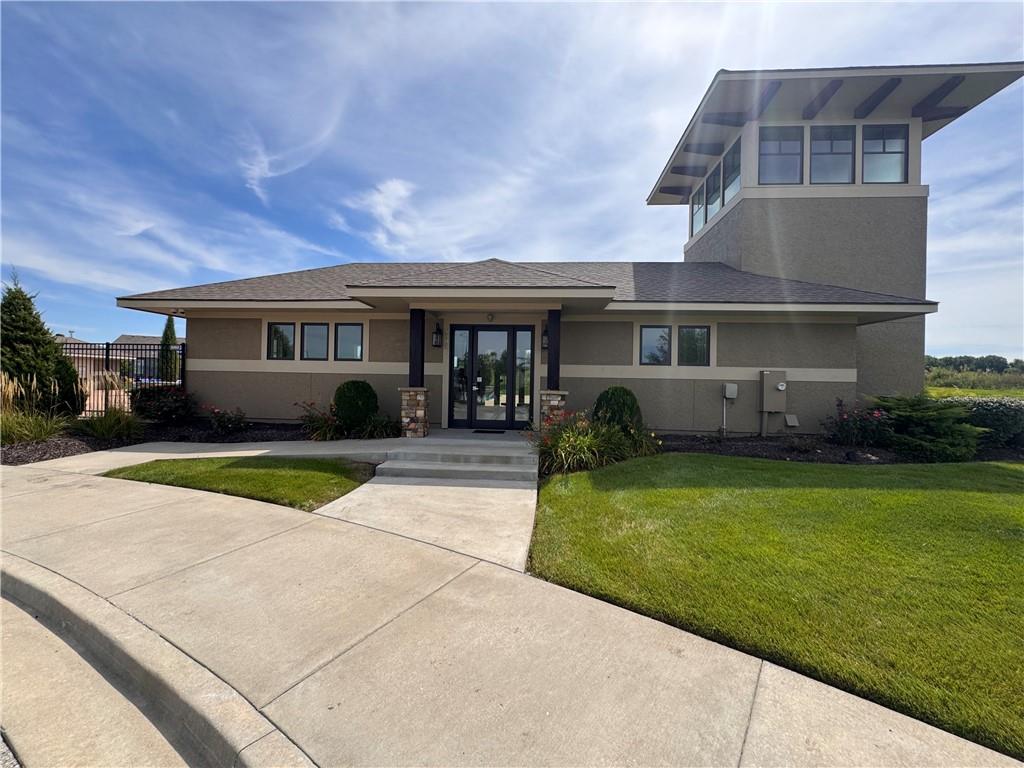
Property photo 1
Property photo 2
Property photo 3
Property photo 4
Property photo 5
3 Beds
2 Baths
1,498 sqft

$419,990

18626 Weaver Street, Spring Hill KS, 66083

Price per sqft$280.37
Built in2026
Property size1,498 sqft
Property typeResidential
Courtesy of DRH Realty of Kansas City, LLC, DRH Team Listing Contact:

Overview

Active

Listed Sep 10, 2026

Updated 14h ago

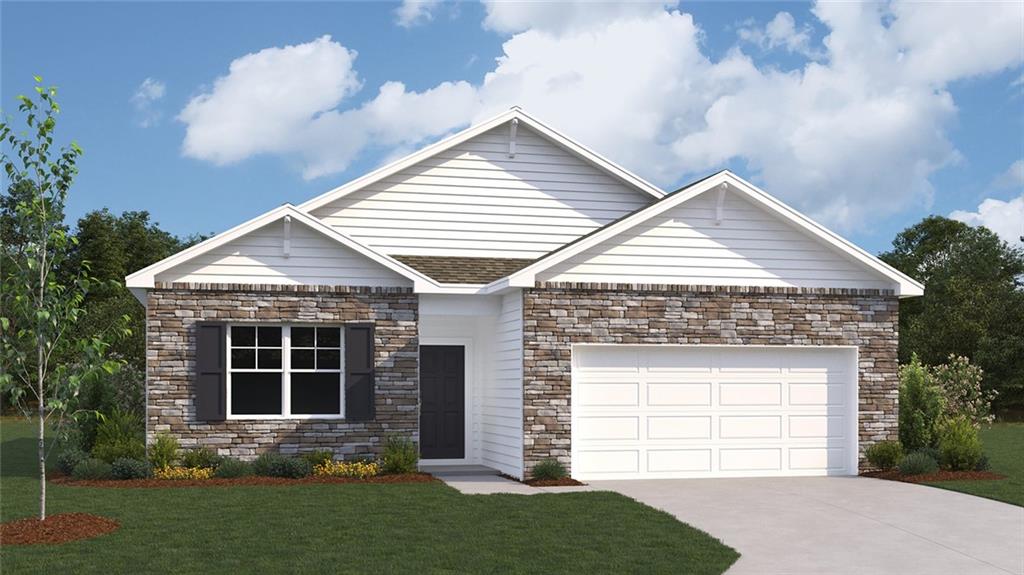
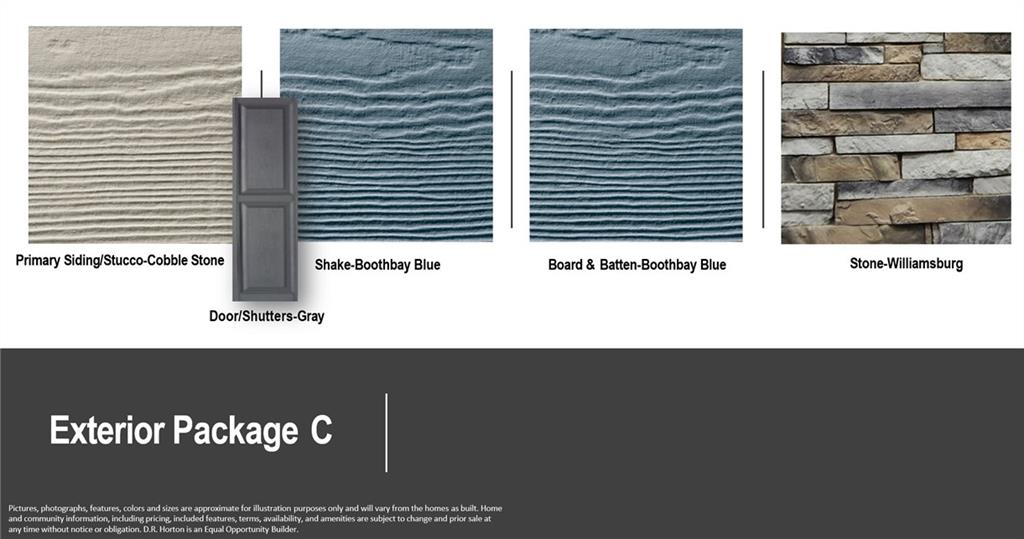
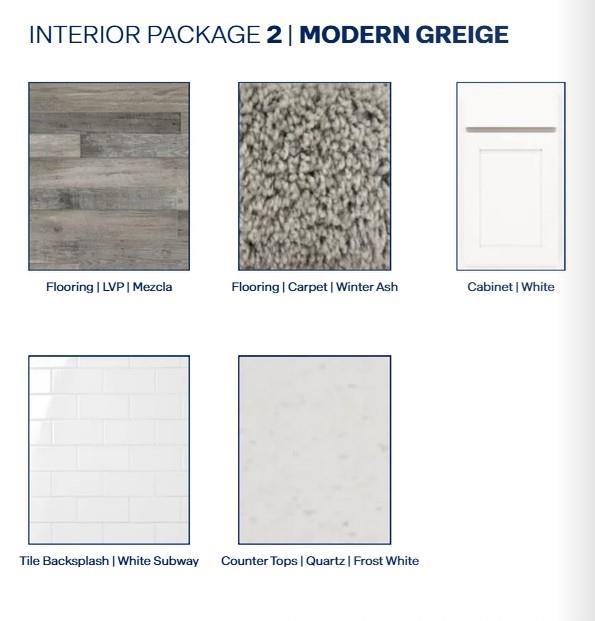
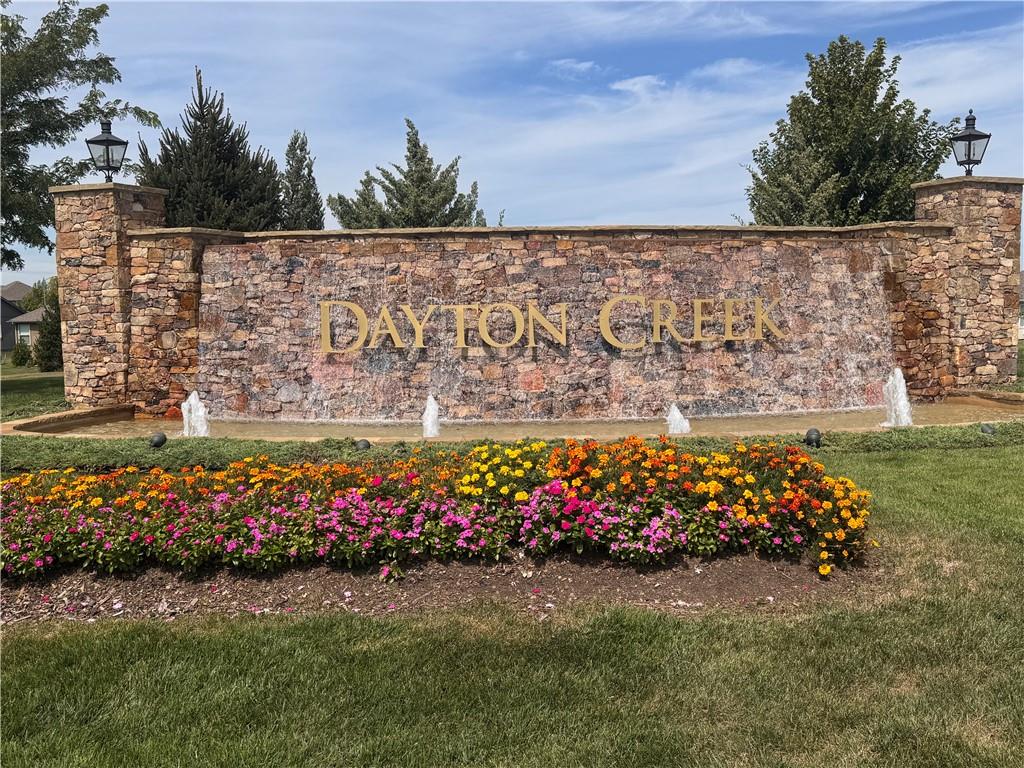
Located in the sought-after Dayton Creek community, the Harmony ranch by D.R. Horton features an expansive 3-bedroom, 2-bathroom open-concept layout with 9-foot ceilings, an electric linear fireplace, and luxury vinyl plank flooring throughout the main living areas. The chef's dream kitchen is fully equipped with 36" cabinets with crown molding, premium quartz countertops, a tile backsplash, and Whirlpool stainless steel appliances. The full unfinished basement provides room for storage and growth. The main-level primary suite serves as a private retreat, complete with a massive walk-in closet and a spa-like bath featuring quartz countertops and a 5-foot shower with a framed glass enclosure. Two additional main-floor bedrooms offer excellent flexibility for families, guests, or a home office. Double-wall exterior construction and durable James Hardie siding with a 15-year color-match warranty make this home exceptionally low maintenance. An attached 2-car garage with 10-foot ceilings provides abundant parking and storage. Landscaped and sodded yards with irrigation, plus a back deck, create the perfect space for outdoor relaxation or entertaining. Built with quality craftsmanship and an impressive suite of included luxury and smart home features, this home keeps you connected with Wi-Fi garage door openers, Deako Smart Switches, and a video doorbell. Backed by D.R. Horton's 1-2-10 warranty, this home offers exceptional value in Dayton Creek. Spring Hill amenities include a golf course, aquatic center, and highly rated schools, with Hillsdale Lake just minutes away. Move-in-ready homes available! Ask about current builder incentives that can add even more value. Square footage and taxes are estimated. Photos, renderings, and virtual tours may depict a similar home with the same floor plan and are intended to showcase design and finish quality only. Actual finishes, features, colors, and options may vary.

$2,794/mo

Est. mortgage payment based on a $419,990 home price.

All estimates are provided by Luxury Presence for informational purposes only. Actual amounts may vary.

Additional information

MLS® ID
2641595

Interior Features

Bedrooms
3
Bathrooms
2
Fireplace
Yes
Cooling
Yes
Heating
Yes
Basement
Yes

Exterior Features

Lot Size
0.23 Acres

Other Property Details

Association Fee Frequency
Yearly
Garage
Yes
55+/Senior Community
No
MLS provider logo

Listings courtesy of Heartland MLS as distributed by MLS GRID

All information deemed reliable but not guaranteed and should be independently verified. All properties are subject to prior sale, change or withdrawal. Neither listing broker(s) nor Sharon Sigman shall be responsible for any typographical errors, misinformation, misprints and shall be held totally harmless. Properties displayed may be listed or sold by various participants in the MLS.

Based on information submitted to the MLS GRID as of 5:38 PM UTC on 10/20/2026. All data is obtained from various sources and may not have been verified by broker or MLS GRID. Supplied Open House Information is subject to change without notice. All information should be independently reviewed and verified for accuracy. Properties may or may not be listed by the office/agent presenting the information.

©2026 Heartland MLS. All rights reserved.

Powered by Luxury Presence
